

Module 2 · 17 min read · Free chapter
How a Hindu temple works: parts, styles, symbols and builders
Start from zero: a house for a god
Think of how you would welcome an honoured guest. You would give them the best room, the quietest and cleanest. You would have a hall where people could gather to see them, and a doorway grand enough to show their importance.
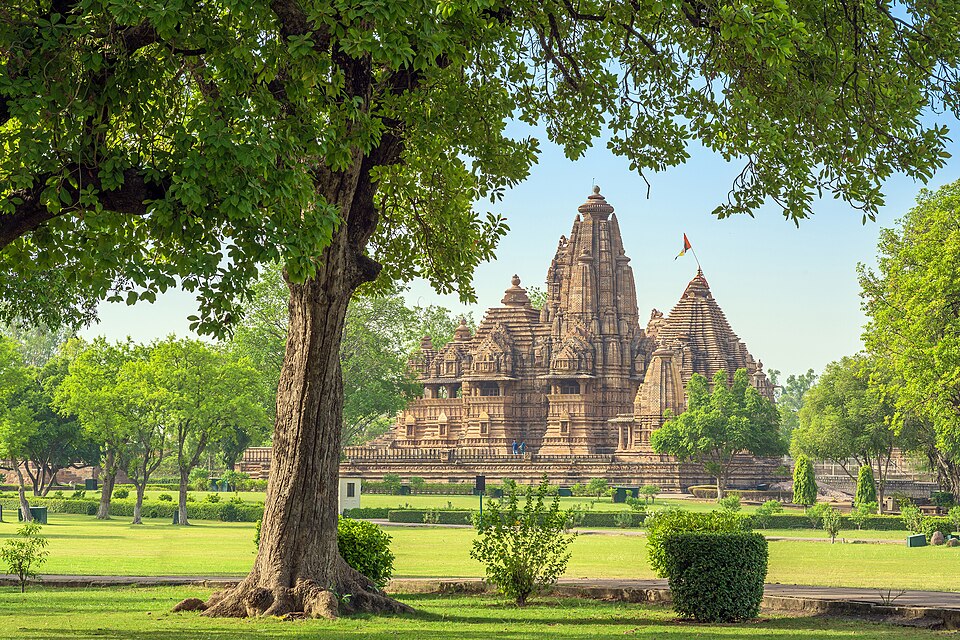
An Indian temple follows exactly this idea. It is a house for a god. The image sits in the innermost, darkest and purest room, called the garbha-griha, the "womb chamber". In front of it is a hall, the mandapa, where devotees gather to see the deity, which is called taking darshan.
Early worship in India took place at open-air altars, sacred trees and shrines of local spirits. Ritual texts describe only open sacrificial platforms, not temples. The idea of a permanent stone house for a deity grew slowly, and it took clear shape only in the Gupta age, from the 4th-5th century CE.
This chapter is your toolkit for the whole module. It teaches the parts of a temple and why each was added, the three styles, the meaning of the images on the walls, how temples were built, and how climate shaped them. The next chapter then takes you to the very first stone temples of the Gupta age.
Why temples appeared when they did
From altar to house. Vedic worship centred on the fire sacrifice at open altars, and the gods were invited, not housed. Buddhists and Jains built stupas, chaityas and viharas, which you studied in Module 1. A dedicated house for an image needed a new kind of religion.
Bhakti and the image. That new religion was bhakti, loving devotion to a personal god such as Vishnu or Shiva. Devotion needs an image to see, touch, bathe and decorate, and an image needs a shelter. As image worship spread in the Kushana and Gupta centuries, the temple became its natural home.
Royal support. The Gupta age was a phase of Brahmanical revival. Kings, nobles and rich donors spent their wealth on shrines in stone or brick. Early temples grew partly out of the rock-cut shrines you met at Udayagiri and the caves, before builders learned to raise them as free-standing buildings.
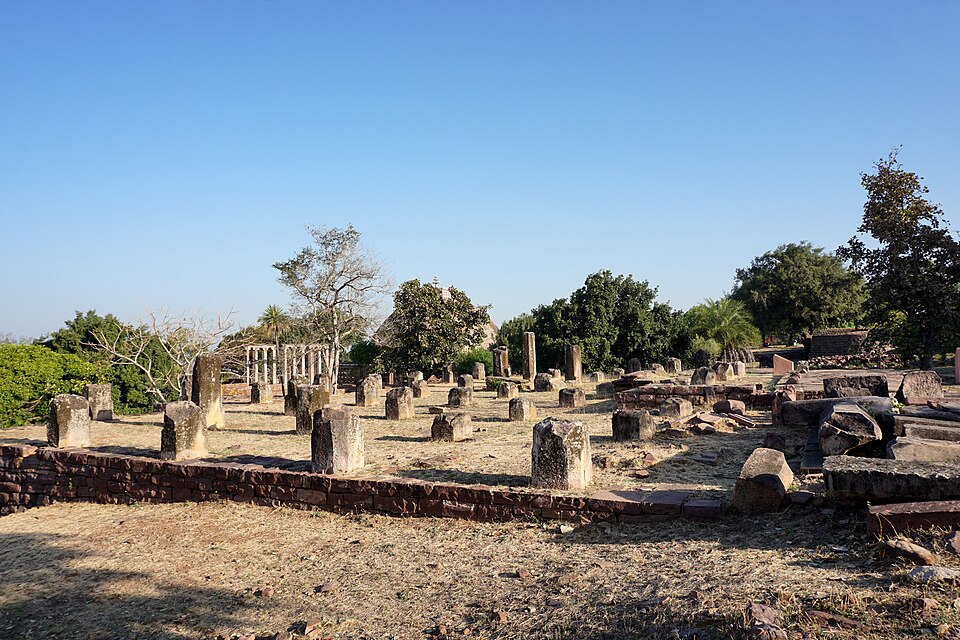
Earlier roots. Shrines existed before the Guptas, but most were of brick and timber and have vanished. At Bairat near Jaipur, a circular brick-and-timber shrine of the 3rd century BCE, about 23 metres across, had 26 wooden pillars and a path to walk around it. At Sanchi, Temple 40 is an apsidal (rounded-end) shrine on a high platform, and remains of an apsidal shrine have also been excavated at Vidisha.
From hut to temple. Village huts of thatch and timber are seen as the oldest model for the temple's form, and many stone details copy wooden ones. Builders were called sthapatis. But a fully planned stone temple with a sanctum and hall appears only around the 4th-5th century CE.
Why it matters. The temple shows how a change in belief (from sacrifice to devotion) produced a change in architecture. This link between religion and building is a favourite Mains theme.
The parts of a temple and why each was added
Start from the centre. The heart of every temple is the garbha-griha, a small, dark, square room that holds the image. In front of it is the mandapa, the hall for devotees. Both are set on one straight axis, so a devotee standing at the entrance looks straight at the deity.
Growing outwards. As temples became popular, builders added parts, each for a reason. A pradakshina-patha (ambulatory) let devotees walk around the sanctum. An antarala (vestibule) linked the sanctum and hall and helped manage growing crowds. An ardha-mandapa (half-hall) and a mukha-mandapa (entrance porch) were added because walking straight into the main hall was thought improper.
Rising upwards. Over the sanctum rose a tower. In the north it is called the shikhara, crowned by a ribbed stone disc called the amalaka and a pot-shaped finial called the kalasha. In the south, the whole sanctum with its tower is called the vimana, crowned by a round stupi.
The base and the enclosure. Many temples stand on a raised platform, the jagati, and a moulded base, the adhishthana. Southern temples are often enclosed by walls, called prakaras, entered through gateway towers called gopurams. Odisha and some other regions added a dance hall (nata-mandir) and an offering hall (bhoga-mandapa).
| Part | Meaning | Why it is there |
|---|---|---|
| Garbha-griha | It is the womb chamber that holds the image. | It is the purest space, kept small and dark. |
| Mandapa | It is the hall in front of the sanctum. | Devotees gather here for darshan, music and ritual. |
| Antarala | It is the vestibule between sanctum and hall. | It links the two and helps manage crowds. |
| Pradakshina-patha | It is the path around the sanctum. | It allows circumambulation, an act of respect. |
| Shikhara or vimana | It is the tower over the sanctum. | It marks the sacred centre from far away. |
| Amalaka and kalasha | They are the ribbed disc and pot finial of a Nagara tower. | They crown and close the tower. |
| Jagati and adhishthana | They are the platform and the moulded base. | They raise the temple and protect it from damp. |
Why it matters. Every exam picture question and every temple description uses these words. Learn them as a set, and remember the reason for each part, since Mains questions often ask how temple plans grew more complex over time.
Three styles: Nagara, Dravida and Vesara
Nagara: the northern style. A Nagara temple has a square plan and a curvilinear tower, the shikhara, that curves inwards as it rises, like a beehive or a mountain peak. It is crowned by the amalaka and kalasha. You will study it in the Nagara chapters.
Dravida: the southern style. A Dravida temple has a stepped, pyramidal vimana that rises in storeys, crowned by a round or octagonal stupi. Later Dravida temples are walled, with towering gopurams at the gates. You will study it in the Dravida chapters.
Vesara: the mixed style. Vesara combines Nagara and Dravida features, often with a bell-shaped tower. It is linked with the Deccan, especially the Chalukyas and Hoysalas. Some texts use the word differently, for temples with an apsidal plan, and the Deccan chapters explains both meanings.
What the old texts say. Shilpa texts such as Mayamata, Manasara, Shilparatna and Kashyapashilpa describe the three orders. They link Nagara, Dravida and Vesara with square, octagonal and apsidal plans. One text even says calm deities suit Nagara, heroic and dancing ones suit Dravida, and couples suit Vesara.
Labels are not borders. The regional names can mislead. Nagara temples are found as far south as Dharwad in Karnataka, and Dravida temples as far north as Ellora. The Early Chalukyas built both styles side by side, so it is better to treat the styles as families of forms than as maps.
Why it matters. Prelims often asks which feature belongs to which style. Mains asks you to compare Nagara and Dravida, so learn the features in pairs: curved shikhara vs stepped vimana, amalaka vs stupi, little enclosure vs walls and gopurams.
Gods, guardians and symbols on the walls
Who lives in the temple? Most temples are dedicated to Shiva, Vishnu or the Great Goddess (Devi) in one of her forms. Around them, the walls fill with a large family of smaller beings: yakshas and yakshis, apsaras (celestial women), kinnaras, attendants and couples. Many of these were folk deities much older than the temples, now given a place in the god's house.
A heavenly court. The images are arranged like a royal court. The main god sits in the sanctum, the important gods of his family appear in niches on the outer walls, and smaller attendants fill the bands above and below. Historians see this ranking of gods as a mirror of the ranks of kings, feudal lords and servants in early medieval society.
Animals with meaning. Each god rides or is linked to an animal, called a vahana, and each carries a message. Nandi, Shiva's bull, is linked to farming and strength. Durga's tiger or lion shows her fierce power. Sarasvati's swan stands for grace and for wisdom, since the swan was believed to separate milk from water.
River goddesses at the door. On many doorways stand two women: Ganga on a makara (a crocodile-like creature) and Yamuna on a tortoise. They were believed to purify the devotee who crossed the threshold, just as bathing in the two rivers purifies. Beside them stand dvarapalas, door guardians who protect the sacred space.
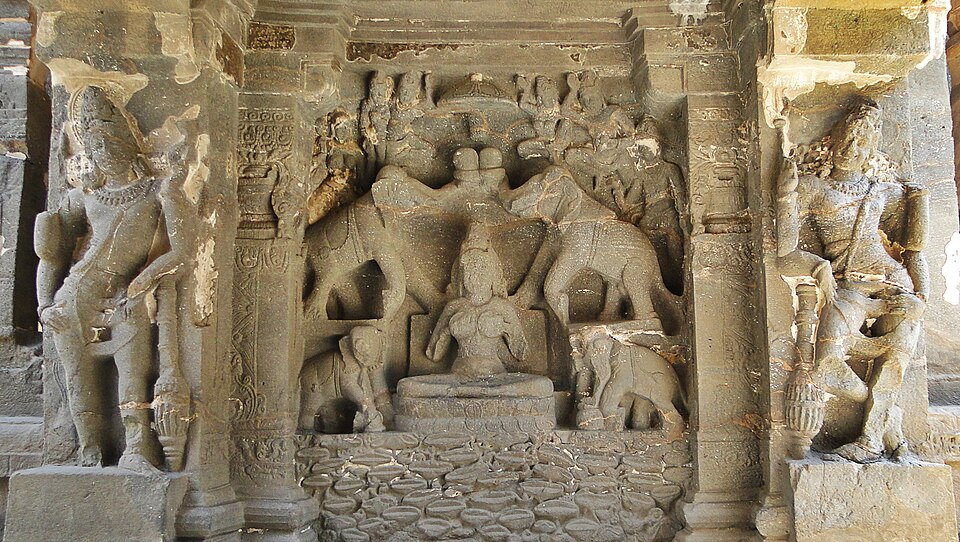
Lakshmi and plenty. Gaja-Lakshmi, the goddess bathed by elephants, sits on many door lintels. Her lotus and water carry very old ideas of fertility and prosperity that go back to Vedic times. The purna-kalasha, a pot overflowing with leaves, carries the same message on pillars.
Why it matters. Picture-based questions often show a doorway or a panel and ask you to identify a figure. If you know the vahanas and door figures, you can identify most images at once.
A walk through a temple: how to read it
Step 1: the approach. Stand back and look at the whole temple first: is the tower curved (Nagara) or stepped (Dravida)? Is there a high wall with a gateway tower? Does the temple stand on a raised platform? These three questions tell you the style and the period in a few seconds.
Step 2: the plinth and walls. Walk up to the base. You will see horizontal mouldings, bands of carving that run around the base like rings on a pot. Above them, the walls are broken into vertical projections, which you will meet as rathas in the Nagara chapters, and these carry niches with images.
Step 3: the doorway. Early temples have a T-shaped doorway, with decorated bands called shakhas running up the sides and across the top. Look for the river goddesses at the foot of the jambs, the door guardians, and a small figure on the centre of the lintel, which often tells you which god lives inside.
Step 4: the halls. Inside, you pass through the porch (mukha-mandapa), the half-hall (ardha-mandapa) and the main hall (mandapa or maha-mandapa). Look up: hall ceilings often carry a great carved lotus. Pillars change shape as they rise, from square to octagonal to sixteen-sided, and end in a capital.
Step 5: the sanctum. At the end lies the small, dark garbha-griha. Light comes only through the door, so the devotee's eye goes straight to the image. Walking around it on the pradakshina-patha, clockwise, completes the visit.
Why it matters. This five-step method turns a confusing building into a story you can read, and it gives you a ready structure for any Mains question that asks you to "describe" a temple.
How temples were built and what they did
Moving mountains. Building records and carved panels show how big temples were made. Stone was quarried nearby, moved on wooden rollers pulled by elephants or on barges along rivers, roughly shaped on site and hoisted with rope pulleys and ramps of timber and sand. The great capstone of the Brihadishvara temple at Thanjavur, about 80 tonnes, is believed to have been dragged up a ramp that began about 7 km away.
Guilds of builders. The workers were organised in guilds. A palm-leaf manuscript about Konark lists workmen, salaries and rules, and an 11th-century panel at Khajuraho shows quarrying, chiselling and carrying stone. Konark even used iron beams.
Temples as institutions. A large temple was more than a place of prayer. A Thanjavur inscription of 1011 CE lists more than 600 dependants: cooks, gardeners, dance masters, musicians, painters, accountants and watchmen. Temples ran colleges that taught grammar, the Vedas and the epics, and supported music and dance in daily ritual.
Why it matters. Mains often asks about the socio-economic role of temples. Use these points: employment, education, the arts, and the temple's role in pilgrimage and festivals.
Climate and stone: why temples look different
Rain shapes roofs. Where rain is heavy, as on the west coast and in Bengal, builders gave temples sloping roofs of tiles with timber gables so water runs off quickly. In the Himalaya, where snow and hail fall, roofs are also sloped, often of wood. In hot, dry regions, roofs could be flatter, with open porches and pierced stone screens that let in air but filter the harsh light.
Stone shapes detail. Hard, crystalline rocks such as granite are difficult to carve finely, so granite temples have bold, simple forms. Soft, fine-grained stones allow sharp, precise work. The Hoysalas used a soft schist at Belur and Halebidu, which is why their carving looks like lace.
No stone? Use brick and wood. In Bengal, stone was scarce, so builders used moulded and carved brick, as at Bishnupur. In Assam, timber and bamboo shaped the forms. In Kullu, Kangra and Chamba, early temples were mostly of timber and brick, and in Kashmir, builders copied sloping wooden roofs in stone.
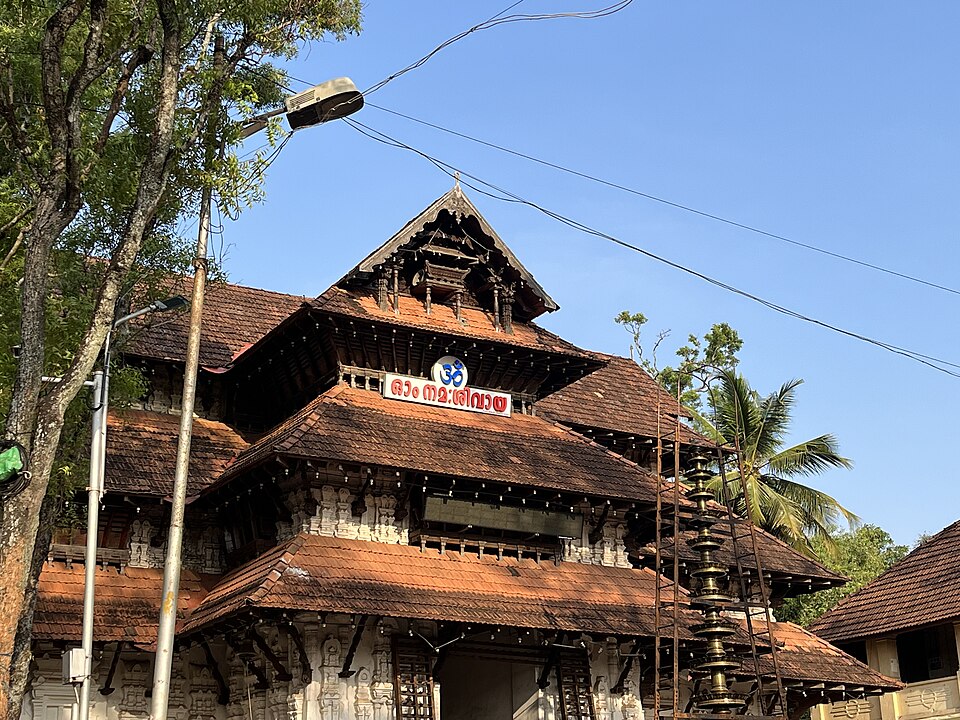
Kerala. Kerala's temples can be square, circular or apsidal in plan, and they carry pitched, tiered roofs like those of Nepal or China. The earliest surviving examples date from around the 12th century, since older ones were built of perishable materials.
Why it matters. This section explains why there is no single "Indian temple". Each region took the same basic idea, a sanctum and a hall, and adapted it to its rain, heat and stone. You will meet each regional school in the chapters that follow.
Mains lens: debates and practice
Debate 1: did temples grow from caves or from huts? One line traces the temple to rock-cut shrines, where a cell with a porch was first cut into rock. Another traces it to thatched huts, round shrines like Bairat and apsidal shrines like Sanchi 40. A balanced answer says both fed the early temple, and that bhakti and royal patronage turned these forms into a standard plan.
Debate 2: are the three styles regional or textual? The texts define Nagara, Dravida and Vesara by plan and form, but builders mixed them freely, especially in the Deccan. A good answer treats them as families of forms that sometimes crossed regions.
Debate 3: temple as sacred space or social hub? The temple was a sacred house of god, but also an employer, school, store of gifts and stage for the arts. Strong answers show both roles with examples such as the Thanjavur inscription.
Debate 4: art as a mirror of society. The ranked court of gods on temple walls reflects the ranked society of kings and feudal lords. Use this to link art with social history, a link UPSC rewards.
These are practice questions written by us, not past papers. Past questions from your exam appear in the PYQ panel.
| Angle | Question | Key points to cover |
|---|---|---|
| Origins | Why did the free-standing temple appear in India only around the 4th-5th century CE? | Cover bhakti, image worship, royal patronage, and the lost brick-and-timber shrines such as Bairat. |
| Comparison | Distinguish between the Nagara and Dravida styles of temple architecture. | Compare the tower, crown, plan, enclosure and gateways, with one example each. |
| Society | Discuss the role of temples in the socio-economic life of early medieval India. | Use employment, education, music and dance, gifts and the Thanjavur inscription. |
| Geography | How did climate and building material shape regional temple styles in India? | Give sloping roofs in rainy regions, Himalayan wood, Bengal brick, Kerala roofs and Hoysala schist. |
| Iconography | "The temple wall is a text in stone." Explain with examples of temple imagery. | Use the ranked court of gods, vahanas, Ganga-Yamuna, Gaja-Lakshmi and the purna-kalasha. |
Answer plan for the comparison question. Open by defining both styles in one line each. In the body, compare them under five heads (tower, crown, plan, enclosure, gateway) in a short table, with one example each. Conclude that the styles overlapped, with Pattadakal as the proof.
Quick revision
- A temple is a house of god: the garbha-griha holds the image and the mandapa holds the devotees.
- Parts were added for reasons: pradakshina-patha for circumambulation, antarala for crowds, ardha-mandapa for a proper approach.
- Nagara has a curved shikhara with amalaka and kalasha; Dravida has a stepped vimana with a stupi; Vesara mixes both.
- In the texts, Nagara, Dravida and Vesara go with square, octagonal and apsidal plans.
- Forerunners: the round brick-and-timber shrine at Bairat and the apsidal Sanchi Temple 40.
- Ganga on a makara and Yamuna on a tortoise guard the door; Nandi is Shiva's bull.
- Temples were institutions: a Thanjavur inscription of 1011 CE lists over 600 dependants.
- Climate and stone shaped style: sloping roofs in rain, brick in Bengal, schist for the Hoysalas.