

BPSC Auditor, Panchayati Raj Dept · Module 64 · standard depth · 15 min
Western India: Solanki temples, stepwells and Jain marble
What BPSC Auditor, Panchayati Raj Dept asks from this chapter
Syllabus lines this chapter covers:
- Mains: General Studies I · Modern history and culture of India
BPSC Auditor, Panchayati Raj Dept questions from this module are being sorted into our bank.
Cut to standard depth for BPSC Auditor, Panchayati Raj Dept. 6 deeper paragraphs are in the full chapter.
Start from zero: temples of merchants and kings
Imagine a rich merchant in 11th-century Gujarat. His ships trade across the Arabian Sea, and he wants to give thanks in the most lasting way he knows. He pays for a temple of white marble on a quiet hilltop, carved so finely that the stone looks like lace.
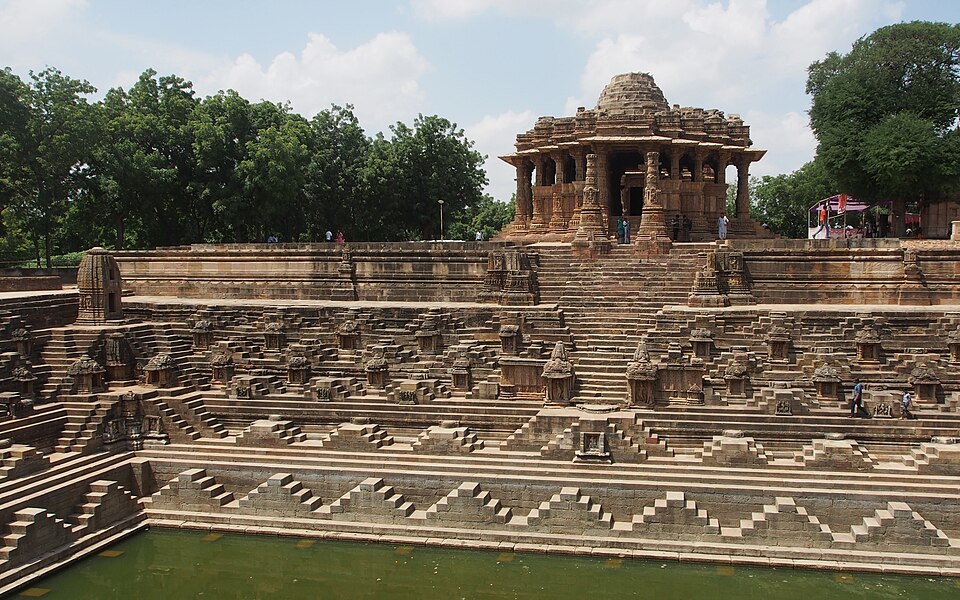
That picture captures western India: Gujarat and Rajasthan. Here, kings and merchants, Hindu and Jain alike, built temples rich in carving. The region also gave India two special forms: the temple tank in front of the shrine and the stepwell, a temple turned upside down to reach water.
This chapter covers the early Saurashtra temples, the Pratihara temples of Rajasthan, the Solanki style of Gujarat with the Sun Temple at Modhera, the stepwell of Rani-ki-Vav, and the Jain marble temples of Dilwara and Shatrunjaya.
As you read, notice how water, trade and religion come together. These three ideas will help you write Mains answers on western Indian architecture.
Why western India built this way
Trade and wealth. Gujarat's ports linked India to the Arabian Sea trade, and Rajasthan sat on land routes. Merchant communities grew rich, and many of them were Jain. Their wealth paid for temples as acts of merit and as signs of standing in society.
Water in a dry land. Much of Gujarat and Rajasthan is dry for most of the year. Building a tank in front of a temple, or a stepwell reaching down to groundwater, was both a religious gift and a public service. This is why water structures here are as grand as the temples themselves.
Hilltops for the Jains. Jain shrines were often built on hilltops, such as Shatrunjaya near Palitana in Gujarat and Mount Abu in Rajasthan. Hilltops offered seclusion, suited to the Jain ideal of withdrawal from worldly life. Climbing to the shrine became part of the pilgrimage.
Local names for local styles. As you saw in the central India chapter, one medieval text calls the Gujarat style Lati and the Rajasthan style Vairati. Modern scholars use the term Maru-Gurjara ("of Marwar and Gujarat") for the mature style of the 11th-13th century.
Why it matters. A Mains answer on western India should link form to purpose: tanks and stepwells to a dry climate, hilltop Jain temples to the ideal of renunciation, rich carving to merchant wealth.
Early Gujarat: the Saurashtra experiments
The Maitrakas. After the Gupta empire, the Maitrakas of Valabhi ruled Gujarat. In the 6th and 7th centuries, they and their contemporaries built small stone temples across Saurashtra, the peninsula of western Gujarat. Scholars call this the Saurashtra style.
Four kinds of roof. Saurashtra builders tried four types of superstructure. The kutina looked like a Dravida roof, the valabhi had a wagon-vault, the phamsana was a wedge-shaped stepped pyramid, and the Latina was a single curvilinear spire. This variety shows a region still choosing its style.
Key sites. The temple at Gop is the best-known Saurashtra temple. Others include a Vishnu temple at Kadvar, the Bilvanatha at Bileshvara, and Sun temples at Pasnavada, Srinagar and Jhamra. The many sun temples hint at a strong Surya cult in the region, which later produced Modhera.
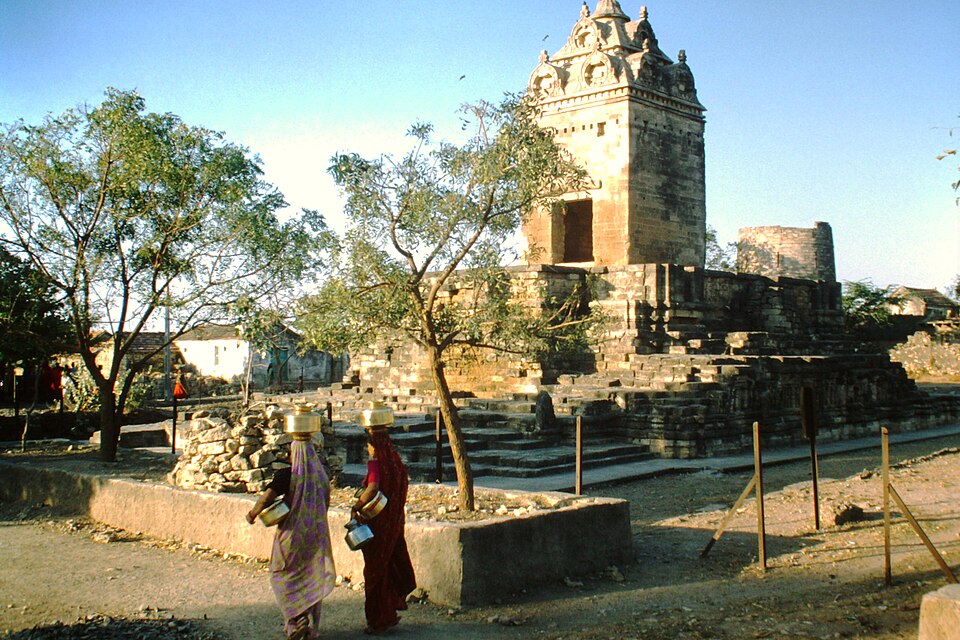
A Gupta legacy. These temples have a square sanctum, sometimes with a porch, and the whole temple stands on a jagati, a raised platform inherited from the Gupta age. Both sandhara (with ambulatory) and nirandhara (without) plans appear.
The shift to Nagara. In the early 8th century, Gujarat moved from these varied roofs to the Nagara shikhara. Early examples have a simple triratha tower, an ambulatory and a closed hall with a porch.
Rajasthan: Osian, Jagat and Kiradu
The Pratiharas of Mandore. From the 8th to the 10th century, a branch of the Gurjara-Pratiharas ruled from Mandore near Jodhpur. They and their feudatories built temples in the Thar region, at Osian (north of Jodhpur), Jagat and Kiradu. These temples belong to the same family as the Pratihara temples of central India.
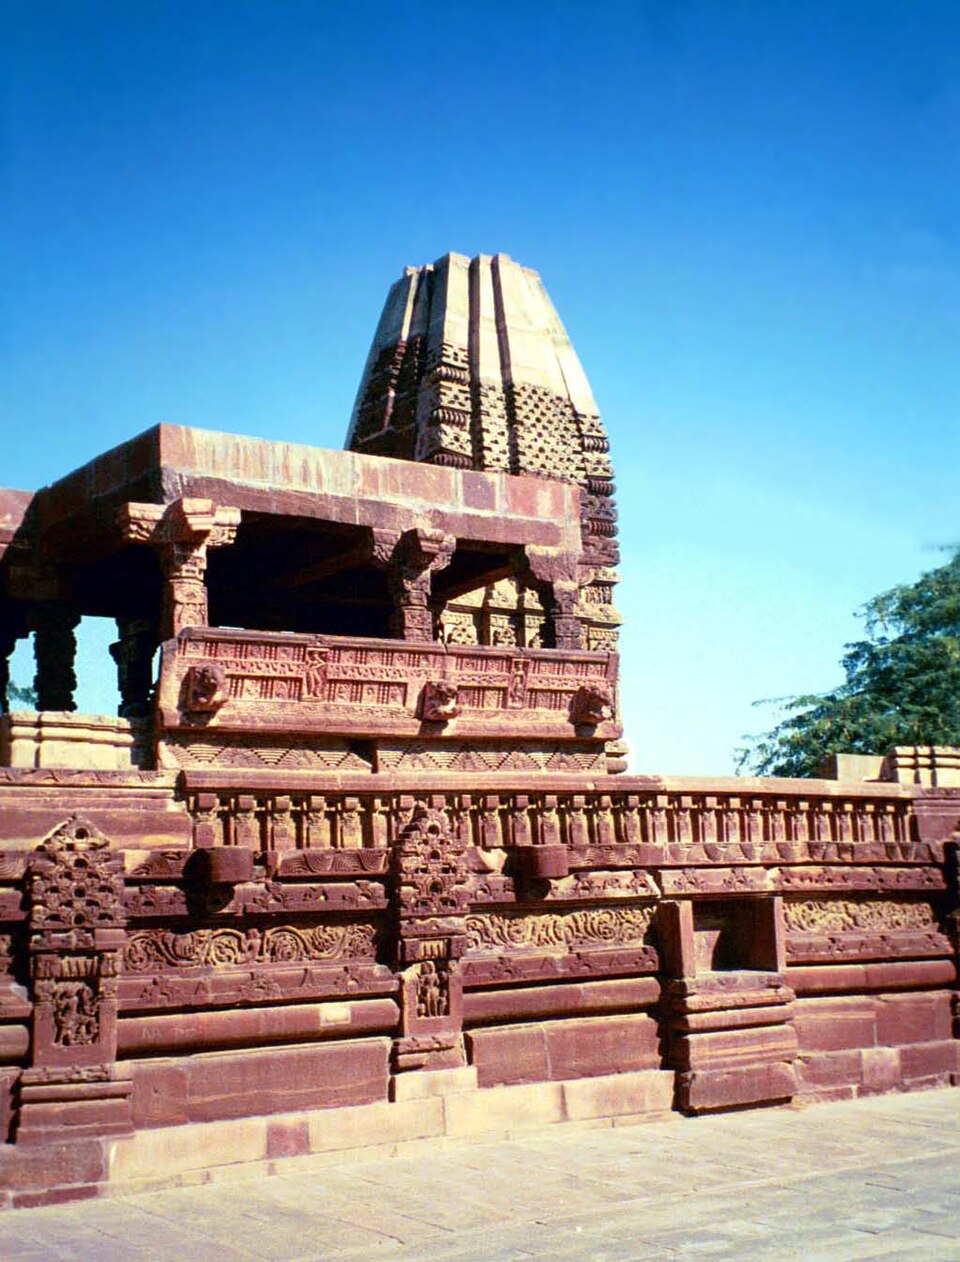
Osian. Osian has a large group of temples, Hindu and Jain, including the Harihara temples and the Pipla Mata temple. Many are panchayatana, with four smaller shrines around the main one on a shared platform. Their open halls are richly carved, and some have neither an ambulatory nor an antarala.
Jagat and Kiradu. The Ambika Mata temple at Jagat, near Udaipur, is famous for its wall sculpture of goddesses and celestial women. At Kiradu, in the far west near Barmer, the Someshvara temple shows the richness of later Rajasthan temples. From the 10th century, Solanki influence from Gujarat spread into Rajasthan.
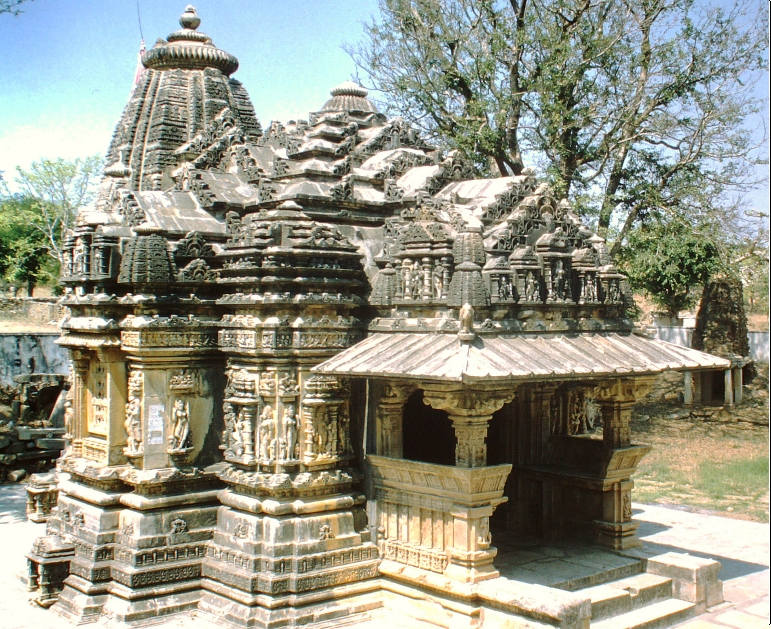
A Jain temple at Nagda. Near Udaipur, Nagda has a Jain temple among its monuments, reminding us that Hindu and Jain temples were built side by side in Rajasthan too.
Why it matters. Rajasthan temples are often confused with Gujarat ones. A simple rule helps: early (8th-10th century) = Pratihara, at Osian, Jagat, Kiradu; later = Solanki influence.
The Solanki style: Maru-Gurjara
Who were the Solankis? The Solankis, also called Chaulukyas, ruled Gujarat from the 10th to the 13th century. Under them, western India developed its mature temple style, called Maru-Gurjara. Their temple building ended when the armies of the Delhi Sultanate invaded Gujarat in the late 13th century.
The parts of a Solanki temple. A Solanki temple has a sanctum, an antarala and a closed hall called the gudha-mandapa. In front stands an open, half-walled hall called the ranga-mandapa, which lets in light and air. The tower carries subsidiary spires (urah-shringas) and is crowned by an amalaka, a capstone called the chandrika, and a kalasha.
Gujarat's signatures. Three features mark Gujarat temples. The kirti-torana is a richly carved, free-standing gateway in front of the temple. The kunda is a stepped temple tank. The walls, called mandovara, are covered with bands of carving from base to eave.
Why a ranga-mandapa? Gujarat's hot climate made an open hall comfortable for gatherings, music and dance. The half-walls with seats kept the space defined while letting breezes through. It is the western cousin of the open, kakshasana halls you saw in central India.
Roda and other sites. Smaller temples at Roda in northern Gujarat show the early stage of this style. The great examples, Modhera and the Dilwara temples, are explained in the next sections.
Modhera: a sun temple aligned with the sky
Where and who. The Sun Temple at Modhera stands on the bank of the Pushpavati river in Mehsana district, Gujarat. It was built in the 11th century under the Solanki dynasty and is linked to King Bhimadeva I (1022-1063). It is built of bright yellow sandstone in the Maru-Gurjara style.
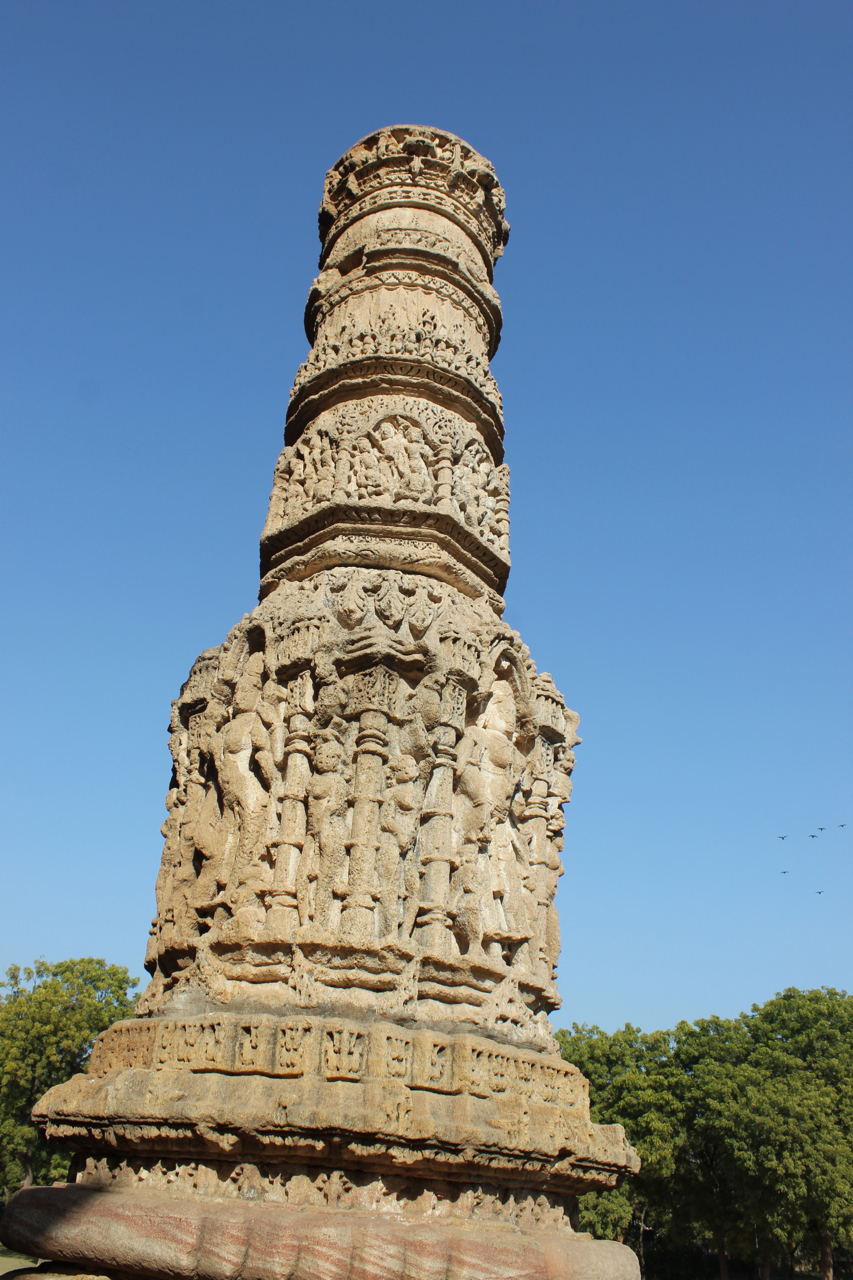
Aligned with the sun. The temple faces due east. At the equinoxes, the rising sun shines through the doors of the hall straight into the shrine, lighting the place where the image of Surya stood. The building is thus an instrument that marks the turning of the year.
The parts. In front lies a great stepped tank, the Surya Kund, about 175 feet by 120 feet, lined with terraces and small shrines. A kirti-torana leads to a detached sabha-mandapa (also called ranga-mandapa). Behind it stand the gudha-mandapa, with an ambulatory, and the shrine, whose shikhara is now lost.
Gods on the walls. The walls carry the 12 Adityas, forms of the Sun for each month, along with the guardians of the directions and forms of the Goddess. The sculpture thus repeats the temple's theme of time and the sun.
Protection and recognition. Modhera was notified as a protected monument in 1951, and in 2022 India placed it on its UNESCO Tentative List. With Konark in Odisha and Martand in Kashmir, it is one of the three sun temples most often asked about.
Rani-ki-Vav: a temple turned upside down
What is a stepwell? In dry western India, groundwater lies deep below the surface and rises and falls with the seasons. A stepwell (vav in Gujarati) is a long flight of steps leading down to the water, with pavilions at each level. People could reach water in any season, and rest in the cool shade below ground.
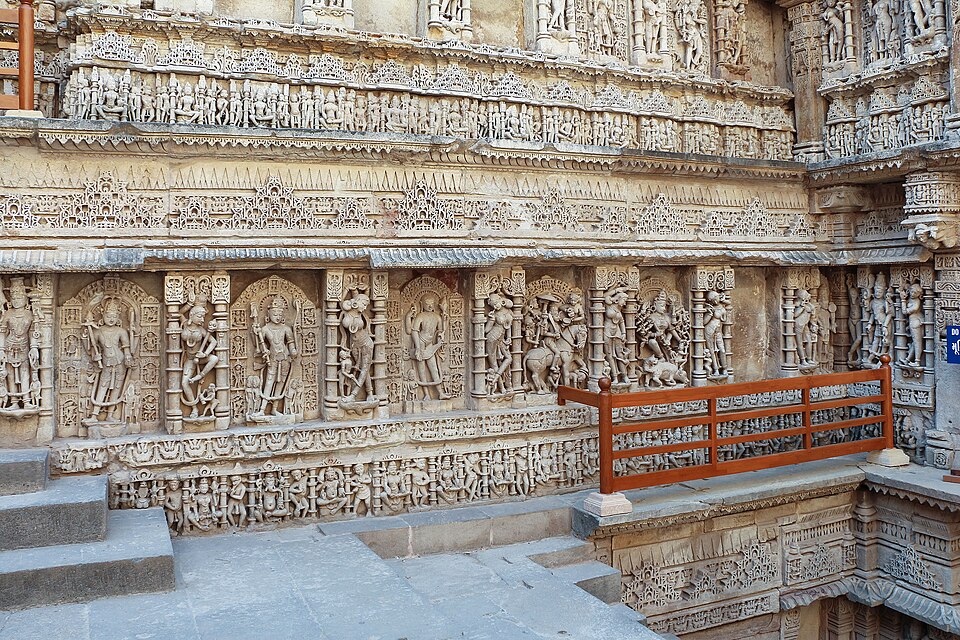
Rani-ki-Vav. At Patan in Gujarat stands Rani-ki-Vav, the "Queen's stepwell", built in the 11th century as a memorial to a king. It is built in the Maru-Gurjara style, the same style as the temples. It is designed as an inverted temple, descending through seven levels.
A gallery underground. The walls are covered with more than 500 principal sculptures and over a thousand smaller ones. As you walk down, you pass through what feels like a temple, but upside down, with the sacred water at the bottom instead of an image at the top.
Saved by mud. In the 13th century, after the Saraswati river changed course, a flood filled the stepwell with silt. This buried it for centuries, and the mud preserved the sculpture in remarkable condition. Today it is a UNESCO World Heritage Site.
Why it matters. Rani-ki-Vav shows that temple architecture was not only about towers. The same style and sculpture could serve water management, a theme that links Art and Culture to Geography and Governance in Mains.
Jain temples: Dilwara, Shatrunjaya and beyond
A shared plan. Northern Jain temples follow almost the same plan as Hindu temples: a sanctum, halls and a tower. The difference lies in how space is arranged for the tirthankaras, the Jain teachers, often with many small shrines for them around a courtyard. This shows how one architectural language served more than one faith.
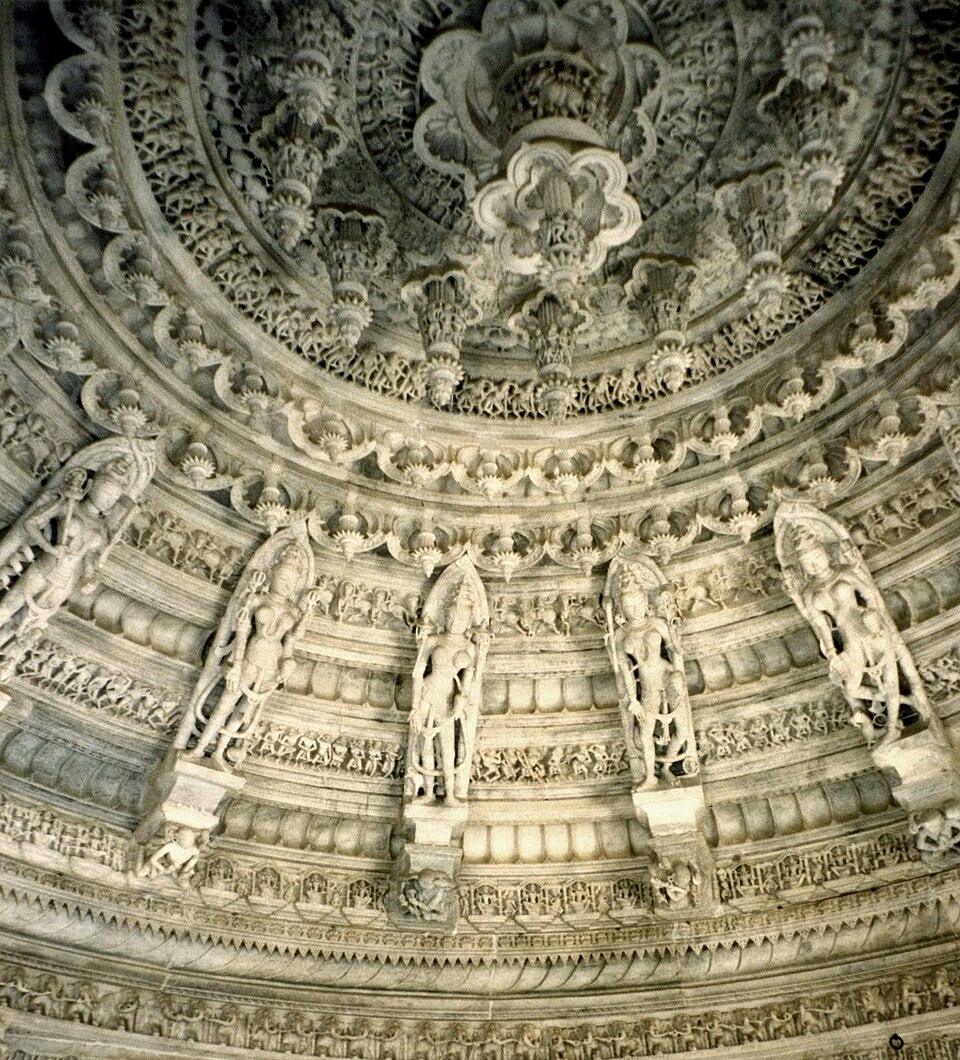
Dilwara. On Mount Abu in Rajasthan stand the Dilwara temples, built of white marble and patronised in the Solanki period. The Vimala Vasahi, dedicated to Adinatha, the first tirthankara, faces east. It has a main shrine, a closed hall, an open hall, and a courtyard ringed by small cells called deva-kulikas. The Luna Vasahi is its famous companion.
The marble domes. The octagonal hall of the Vimala Vasahi is covered by a corbelled dome, made of rings of marble that step inwards until they meet. The dome is carved with 16 celestial women on brackets and ends in a hanging lotus pendant. These ceilings are purely decorative, the work of carvers at the peak of their skill.
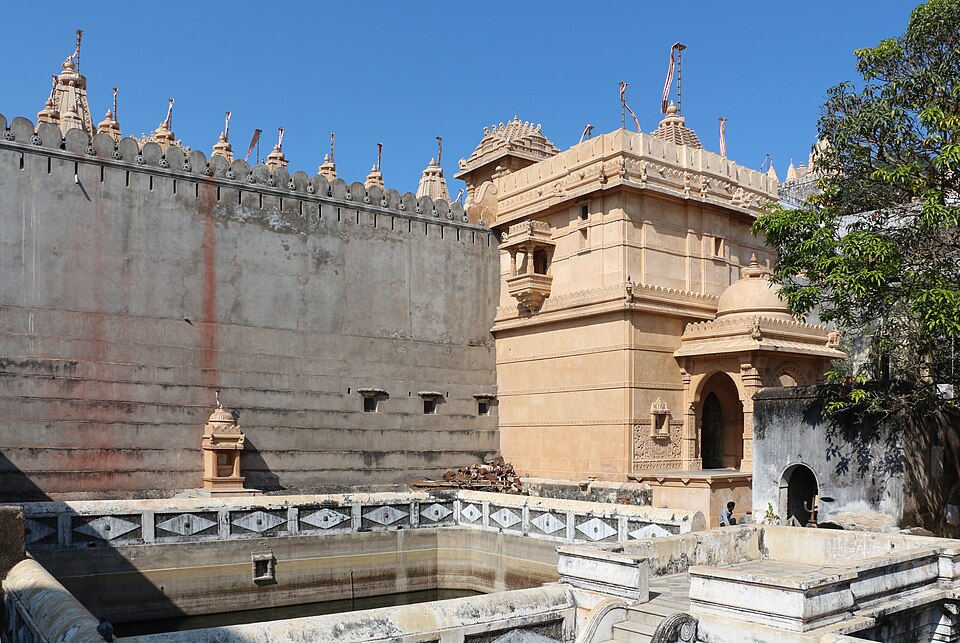
Shared religious ideas. At Dilwara, Jainism also gave a place to the Mother Goddess, showing how ideas moved between faiths.
Hilltop temple cities. At Shatrunjaya near Palitana in Gujarat, a whole hill is covered with Jain shrines, built over many centuries. Such hilltop sites, like Mount Abu, reflect the Jain search for seclusion and make the climb itself part of worship.
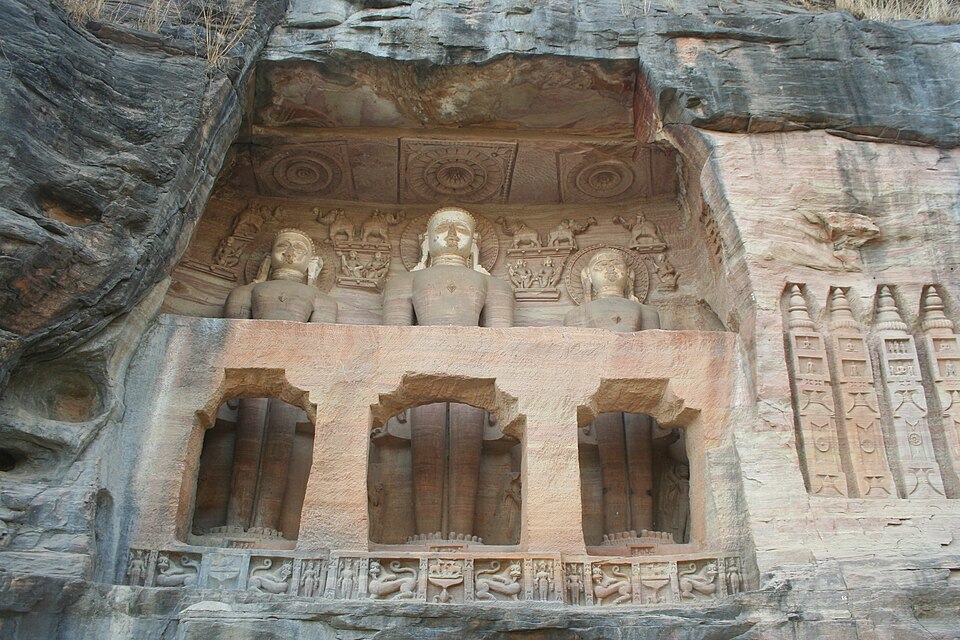
Jain art elsewhere. Jain temples also stand at Khajuraho, such as the Parsvanatha. In Gwalior fort, huge rock-cut Jain figures, mostly of the 15th century, look out from the cliffs; the largest is about 57 feet tall.
Quick revision
- Saurashtra style (Maitrakas, 6th-7th century): kutina, valabhi, phamsana, Latina roofs; Gop; shift to Nagara in the early 8th century.
- Rajasthan (Pratiharas of Mandore, 8th-10th century): Osian, Jagat (Ambika Mata), Kiradu (Someshvara); often panchayatana.
- Solanki / Maru-Gurjara: gudha-mandapa (closed), ranga-mandapa (open), urah-shringas, chandrika; kirti-torana, kunda, mandovara.
- Modhera: Solanki, Bhimadeva I, 11th century, Pushpavati river, equinox sunrise, Surya Kund, 12 Adityas; protected 1951, Tentative List 2022.
- Rani-ki-Vav (Patan): 11th-century stepwell, inverted temple, seven levels, 500+ principal sculptures, preserved by flood silt; UNESCO site.
- Dilwara (Mount Abu): Jain, white marble, Solanki period; Vimala Vasahi (Adinatha), corbelled dome with 16 celestial women, deva-kulikas; Luna Vasahi.
- Jain hilltop sites: Shatrunjaya (Palitana), Mount Abu; Jain colossi at Gwalior (15th century, about 57 ft).