

BPSC LDC · Module 13 · basic depth · 14 min
Dravida begins: the Pallavas of Mamallapuram and Kanchipuram
What BPSC LDC asks from this chapter
Syllabus lines this chapter covers:
- Paper 2: General Knowledge (General Studies, General Science and Mathematics, Mental Ability) · India and neighbouring countries: history of neighbouring countries, history of India, culture
BPSC LDC questions from this module are being sorted into our bank.
Cut to basic depth for BPSC LDC. 12 deeper paragraphs are in the full chapter.
Start from zero: a tower made of storeys
Picture a pile of smaller and smaller boxes, one on top of the other, with a little dome at the very top. That is the simplest way to see a Dravida temple tower. Unlike the curving Nagara spire you met in central India and Odisha, the southern tower rises in clear storeys, like a stepped pyramid.
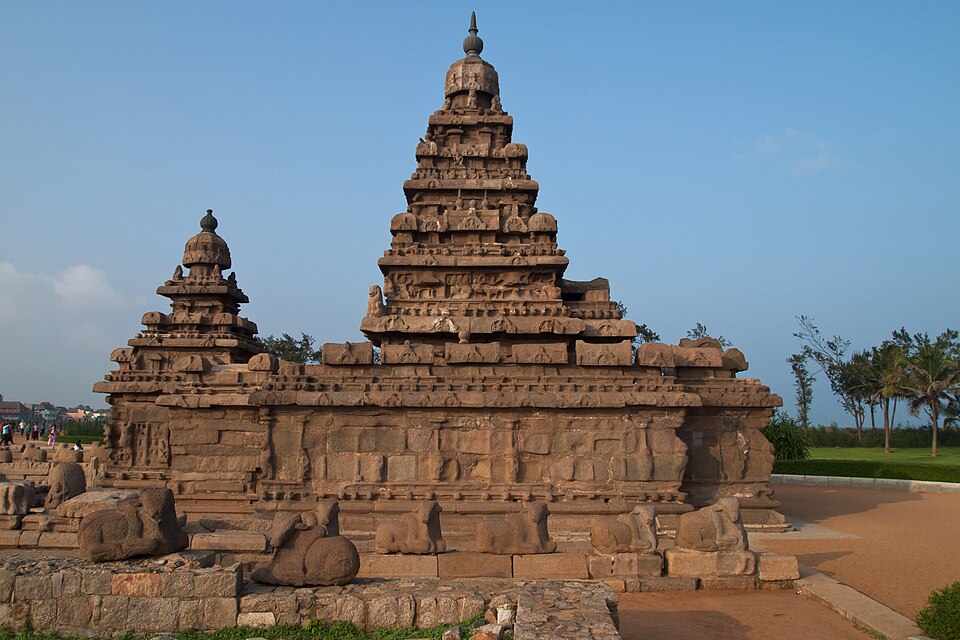
In the south, the sanctum together with its tower is called the vimana, and its round or octagonal crowning dome carries the stupi. Later southern temples are walled, and their gates carry tall towers called gopurams. This chapter shows where all of this began: with the Pallavas of Tamil Nadu.
The Pallavas moved step by step. They first cut caves into rock, then carved whole temples out of boulders, called rathas, and finally built temples from cut stone. You can see all three steps at two places: the port of Mamallapuram and the capital, Kanchipuram.
The next chapters follow the Dravida story to the Cholas and on to the Pandyas and Vijayanagara. Keep the Pallava rathas in mind as the sketchbook from which those later builders drew.
The parts of a Dravida vimana
Six parts, bottom to top. A single-storey Dravida vimana has six parts. At the bottom is the adhishthana, the moulded base. Above it is the bhitti, the wall, then the prastara, the entablature with a cornice. Above that come the griva (neck), the shikhara (the dome-like roof) and the stupi (the finial).
The garland of roofs. When the vimana has two or more storeys, each storey carries a hara, a "garland" of miniature roofs. At the corners are kutas, small square shrines with domed roofs. Between them are salas, oblong shrines with barrel-vaulted roofs. This chain of miniature temples makes every storey look like a small town of shrines.
Why storeys? Each storey is smaller than the one below, which gives the tower height, taper and stability. Stacking storeys was also a way to show that the temple was a palace of the god, with many floors like a royal mansion. The more storeys, the grander the temple.
Small marks that date buildings. The kudu is a horseshoe-shaped window motif on the cornice. At Mamallapuram, its top is plain, like a shovel head. In Chola monuments, the top becomes a lion head. Such small changes help scholars date southern temples.
Why it matters. In the first chapter you learned that "vimana" in the south means the whole sanctum and tower, and "shikhara" means only the top dome. This section shows exactly where the shikhara sits: fifth of the six parts, just below the stupi.
Who were the Pallavas, and why stone?
A southern power. The Pallavas ruled the northern Tamil country and parts of Andhra from the 6th to the 9th century. They made Kanchipuram their capital from the 6th century, under Simhavishnu. Their great rivals were the Chalukyas of Badami, and the two powers competed in war and in building.
Brick to granite. Before the Pallavas, southern shrines were built of brick, timber and mortar, which do not last. King Mahendravarman I (early 7th century), who called himself Vichitrachitta, "the curious-minded", decided to cut shrines in granite instead. His cave at Mandagapattu boasts that it was made without brick, mortar, wood or metal; you met it in the rock-cut chapter.
Why hard stone mattered. Granite and gneiss are hard, so they resist weather and time, but they are also hard to carve finely. This is why early Pallava work is bold and simple. Later, when builders used softer sandstone, carving became richer, but the stone wore away faster.
A port and the sea. The Pallavas held the Coromandel coast, and Mamallapuram was a major port. Ideas travelled with ships: UNESCO credits the Mamallapuram monuments with influence on Cambodia, Annam and Java. Pallava art thus belongs to the history of all of South-East Asia.
Why it matters. Mains questions on south Indian art begin here. Remember the chain of firsts: first stone caves (Mahendravarman I), first monolithic temples (Narasimhavarman I), first large structural temples (Rajasimha).
Mamallapuram's rathas: temples carved from boulders
Mamalla's showpiece. Narasimhavarman I, called Mamalla (630-668), made the port of Mamallapuram his showpiece. Under him, carvers shaped free-standing temples called rathas straight out of granite outcrops. Each ratha is cut from a single rock, from the top down, so no block was ever lifted.
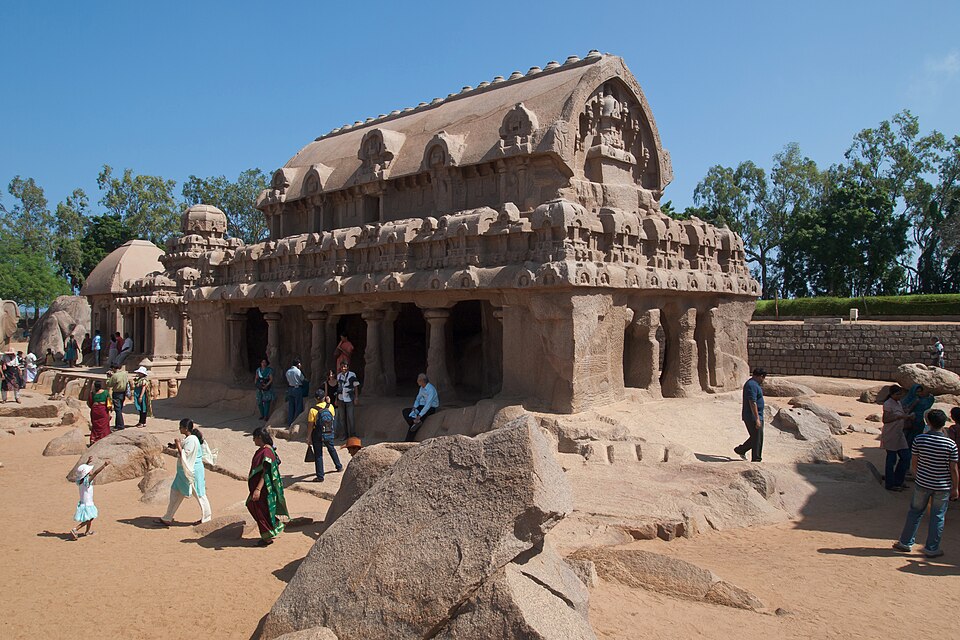
Five rathas, five roofs. The five best-known rathas are named after the Pandavas and Draupadi, though these names are of local origin only and came much later. The Draupadi ratha copies a thatched hut. The Arjuna and Dharmaraja rathas have pyramidal towers of storeys, the Bhima ratha has an oblong barrel roof, and the Nakula-Sahadeva ratha is apsidal, rounded at the back.
A sketchbook in stone. Because each ratha tries a different roof, scholars see them as full-size models for later builders. The three-storeyed Ganesha ratha, with its row of nine finials on a barrel roof, is a forerunner of the gopuram, the gateway tower that would dominate later southern temples. Almost every Dravida roof type can be traced back to these experiments.
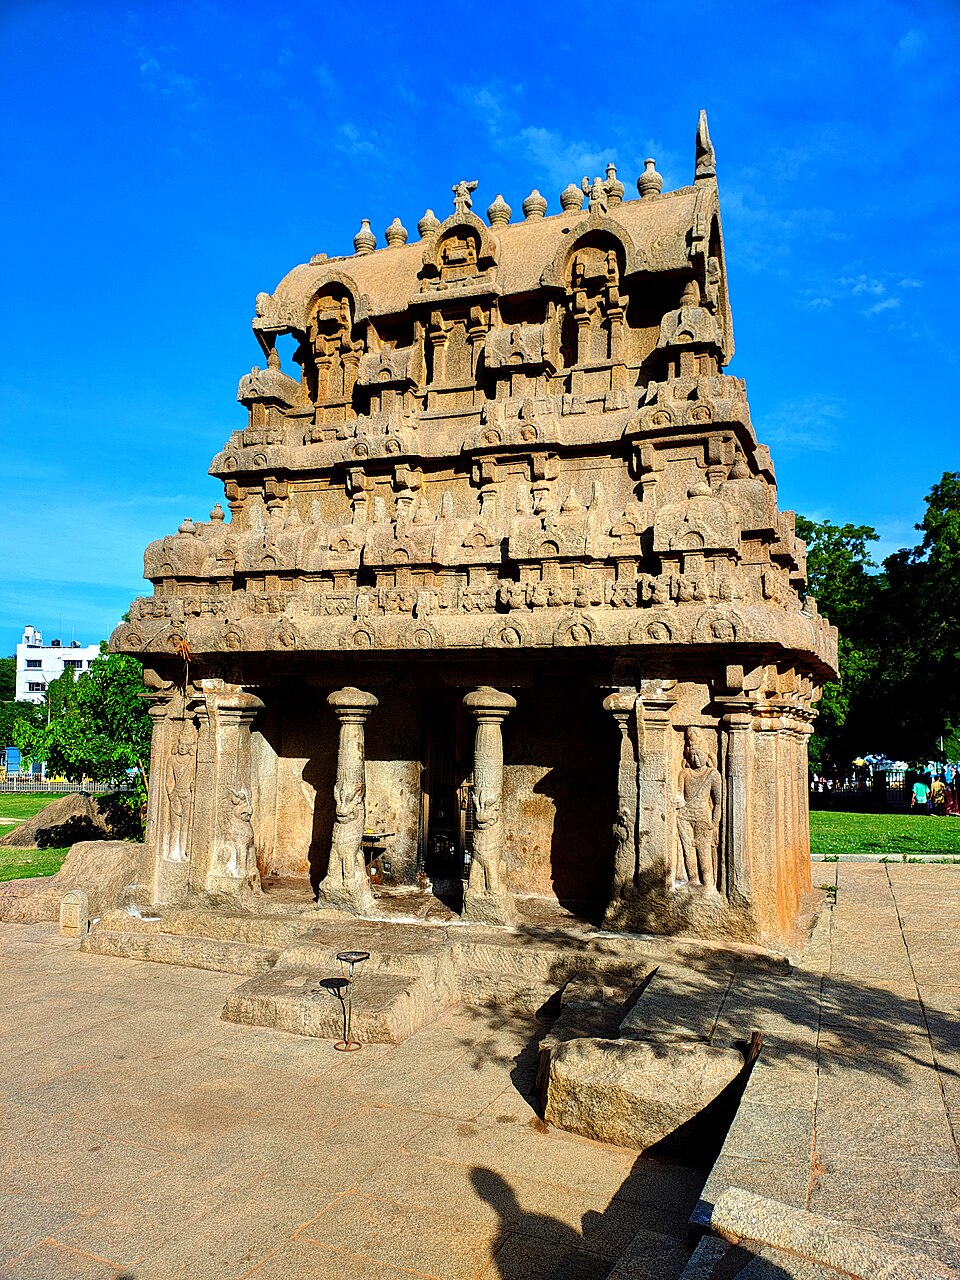
New images. In Mamalla's time, the Somaskanda panel, Shiva seated with Uma and their son Skanda, appears for the first time. Pillars stand on seated vyalas, stylised lions, and the cornices carry kudus with plain tops. These details help date Pallava work.
Why it matters. The rathas are a favourite in Prelims: monolithic, granite, Narasimhavarman I, five named after the Pandavas, many roof types. In Mains, they are the best example of experiment before standardisation.
Caves and great reliefs of Mamallapuram
Cave mandapas. Besides the rathas, Mamallapuram has several cave mandapas, pillared halls cut into the rock. The Mahishamardini mandapa has a powerful panel of Durga fighting the buffalo demon. The Varaha and Koneri mandapas show the Pallava style of slim pillars and carved shrines. These belong to Mamalla's reign, when cave temples became more elaborate.
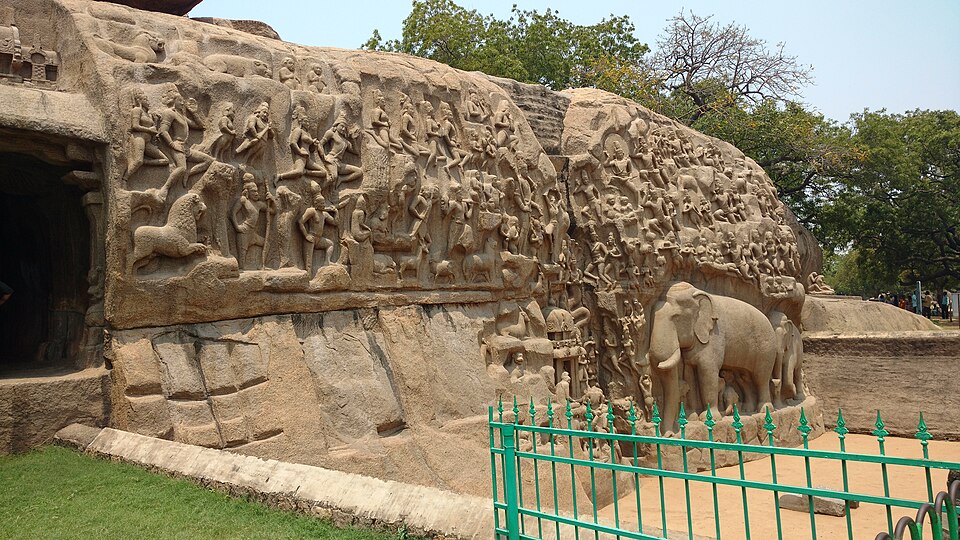
The great relief. Mamallapuram has four major bas-reliefs, carved on the open faces of rocks. The greatest spreads across two huge boulders divided by a natural cleft. Gods, sages, nagas, animals and a herd of life-size elephants all move towards the cleft.
Two readings. The scene is read either as Arjuna's Penance, the hero doing penance to win a weapon from Shiva, or as the Descent of the Ganges, Bhagiratha bringing the river down to earth. UNESCO names it the Descent of the Ganges. The second reading is favoured because water from a tank once ran down the cleft, turning the rock into a living river.
Krishna and Govardhana. Another relief shows Krishna lifting Mount Govardhana to shelter cowherds and cattle from a storm. Its calm village scenes, with a man milking a cow, show the Pallava sculptor's eye for everyday life.
Why it matters. The great relief is one of the largest open-air reliefs in the world and a favourite picture question. Know both names and why scholars prefer the Ganga reading.
Rajasimha and the first built temples
From carving to building. The next big step came under Narasimhavarman II, called Rajasimha, who ruled around 700 CE (sources give different dates for his reign). Instead of cutting temples from rock, his builders assembled them from cut blocks of stone. UNESCO says Rajasimha introduced structural architecture on a grand scale.
Early structural temples. At Mamallapuram, the Mukundanayanar is among the earliest structural temples, and the Olakkaneshvara stands on a rock above the town. Early works used hard granite or gneiss. Later, builders turned to softer sandstone, which allowed finer carving.
The Shore Temple. At the edge of the sea stands the Shore Temple, built in the late 7th or early 8th century. It has three shrines: two for Shiva, each with a pyramidal vimana and an octagonal dome, and a small Vishnu shrine between them, which is the oldest part. Its two spires rise like a pair of beacons over the old port.
Lions on the pillars. Rajasimha's builders set their pillars and pilasters on rearing lions (vyalas). This signature helps scholars date a temple to his phase. Lion pilasters line the walls of the Shore Temple.
Why it matters. The Shore Temple is the classic answer to "which is the earliest important structural temple of the south?" Remember: rathas = carved; Shore Temple = built.
Kanchipuram: the walled temple is born
Kailasanatha. In his capital, Rajasimha built the Kailasanatha temple, also called the Rajasimheshvaram. It is built of sandstone on a base layer of granite, and is called the earliest large structural temple complex in south India. Its square vimana rises in four storeys over the sanctum, with an ambulatory around it.
A wall of shrines. The Kailasanatha is enclosed by a prakara wall lined on the inside with small shrines, like a ring of chapels. This is the first full model of the walled southern temple, the plan that later grew into the vast temple towns of Thanjavur, Srirangam and Madurai. A separate hall in front was later joined to the shrine.
Vaikuntha Perumal. A little later, Nandivarman II Pallavamalla (731-796) built the Vaikuntha Perumal temple for Vishnu. Its vimana has three storeys, and each storey holds its own Vishnu sanctum, so the god appears standing, seated and reclining on different levels. Its earliest inscription is dated 751 CE.
History on the walls. The cloister around the Vaikuntha Perumal carries panels showing the history of the Pallava dynasty, kings and events in sequence. UNESCO's Tentative List entry calls this unique in India. It is also called the last great architectural marvel of the Pallavas.
A city of temples. Kanchipuram has more than 150 temples, and 11 of them were placed on India's UNESCO Tentative List in 2021. Their sandstone was historically protected with lime plaster, since the stone is soft and crumbles.
Quick revision
- Vimana, bottom to top: adhishthana, bhitti, prastara, griva, shikhara, stupi; each storey has a hara of kutas and salas.
- Pallavas: capital Kanchipuram (from the 6th century, Simhavishnu); port Mamallapuram.
- Mahendravarman I (Vichitrachitta): granite caves, Mandagapattu.
- Narasimhavarman I Mamalla (630-668): monolithic rathas (five named after the Pandavas; Ganesha ratha = gopuram forerunner), caves, great reliefs (Descent of the Ganges / Arjuna's Penance).
- Rajasimha (around 700): structural temples; Shore Temple (two Shiva + one Vishnu shrine), lion pilasters.
- Kailasanatha, Kanchipuram: sandstone, earliest large structural complex, prakara with small shrines.
- Vaikuntha Perumal (Nandivarman II): three Vishnu sanctums, history panels.
- Legacy: Vikramaditya II's respect; Pattadakal; influence on Cambodia, Annam, Java; Kanchipuram on Tentative List (2021).