

BPSC LDC · Module 14 · basic depth · 11 min
Indo-Islamic architecture: arch, dome and the Delhi Sultanate
What BPSC LDC asks from this chapter
Syllabus lines this chapter covers:
- Paper 2: General Knowledge (General Studies, General Science and Mathematics, Mental Ability) · India and neighbouring countries: history of neighbouring countries, history of India, culture
BPSC LDC questions from this module are being sorted into our bank.
Cut to basic depth for BPSC LDC. 14 deeper paragraphs are in the full chapter.
Start from zero: a new way to build
In the temple chapters, Indian builders spanned spaces with beams laid on pillars. This is called the trabeate style. To build a roof, they used flat slabs or corbelling, where each layer of stone juts out a little over the one below until the gap closes.
What changed after 1200. From the 13th century, the Turkish rulers of the Delhi Sultanate brought a different method from West and Central Asia. It used the true arch and the dome, and is called the arcuate style. These allowed large open halls without forests of pillars, ideal for mosques where many people pray together.
Why it became possible. A true arch needs a strong binding material. From the 13th century, builders used good lime mortar, which allowed the wedge-shaped stones of an arch to hold firmly. This is why masonry buildings with arches and domes now rose across north India.
A meeting of two traditions. Indian masons and craftsmen worked alongside foreign ones, so the new buildings were never purely foreign. Some early mosques even reused pillars and stones from older temples. The result, called Indo-Islamic architecture, blended both traditions, as this chapter shows.
The toolkit: arch, dome, squinch and decoration
The true arch. A true arch is made of wedge-shaped stones called voussoirs, with a central keystone that locks them in place. Its weight is pushed sideways and down into the walls. The pointed arch came from the Islamic world, and later the Tughluqs introduced the four-centred arch.
The dome on a square room. A round dome cannot sit directly on a square room. Builders solved this with squinches, small arches across the corners that turn the square into an octagon and then a near-circle. In the 15th century, decorative stalactite pendentives were also used, as in the Bara Gumbad mosque.
Materials. Early buildings reused carved stones from older structures. From the early 14th century, newly quarried stone was used, often dressed stone over a rubble core, covered with plaster. Gypsum and lime plaster, and in the 15th century fine stucco, finished the surfaces.
Decoration without figures. Islamic decoration avoided human and animal figures. It used three main elements: calligraphy (verses of the Qur'an, often in the angular Kufic script), geometric patterns built from the circle, and arabesque, a flowing pattern of stems, leaves and flowers. Indian craftsmen added their own motifs, such as the lotus and the bell.
| Term | Meaning |
|---|---|
| Trabeate | Beam-and-pillar building |
| Arcuate | Building with true arches and domes |
| Voussoir, keystone | Wedge stones of an arch; the central locking stone |
| Squinch | Corner arch that helps a dome sit on a square room |
| Arabesque | Flowing plant-like pattern |
| Battered wall | Wall that slopes inward as it rises |
The early phase: Aibak, Iltutmish and Balban
Quwwat-ul-Islam mosque. Qutbuddin Aibak built the Quwwat-ul-Islam mosque in Delhi, completed in 1198. Its own inscription says it was built with material from 27 temples. In 1199 a great screen was added in front, with corbelled arches and Indian floral ornament, since Indian masons still did not use true arches.
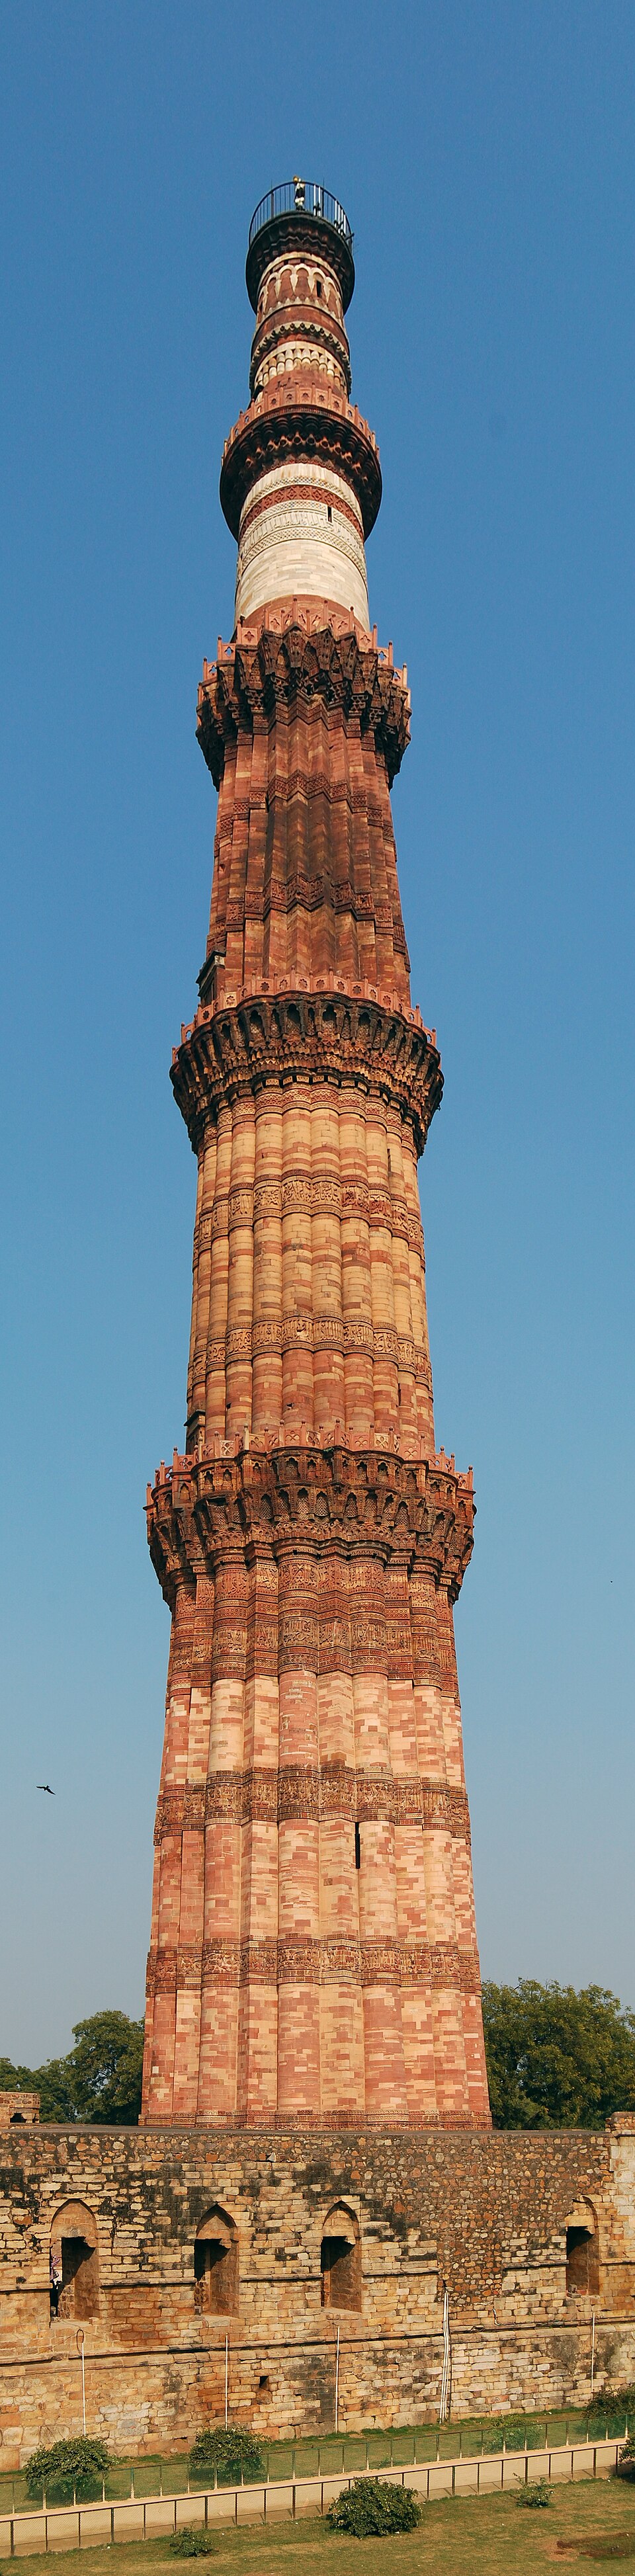
Qutb Minar. Aibak began the Qutb Minar near the mosque, and Iltutmish added more storeys. It is about 73 metres high, with fluted storeys, some round and some angular, and bands of calligraphy. When lightning damaged the top storey in Firoz Shah Tughluq's time, it was replaced by two smaller ones, so the tower now has five storeys.
Arhai Din ka Jhonpra. At Ajmer, Aibak built the Arhai Din ka Jhonpra mosque around 1200. Like Quwwat-ul-Islam, it reused older material and has a screen of arches in front. Its name, "hut of two and a half days", comes from a popular legend about how quickly it was built.
Iltutmish and Balban. Iltutmish's tomb (1233–34) had a dome resting on squinches, but it was still built by corbelling and has since fallen. Balban's tomb (c. 1287–88) is important because it has the earliest true arches in India. From here on, Indian builders mastered the true arch.
The Khalji phase: Alai Darwaza and Siri
Alai Darwaza. Alauddin Khalji built the Alai Darwaza (1305), a gateway to the Quwwat-ul-Islam mosque. It is a cube on a high plinth, of red sandstone with white marble inlay. It has true horseshoe-shaped pointed arches with a lotus-bud fringe, and a true dome resting on recessed arches in the squinches.
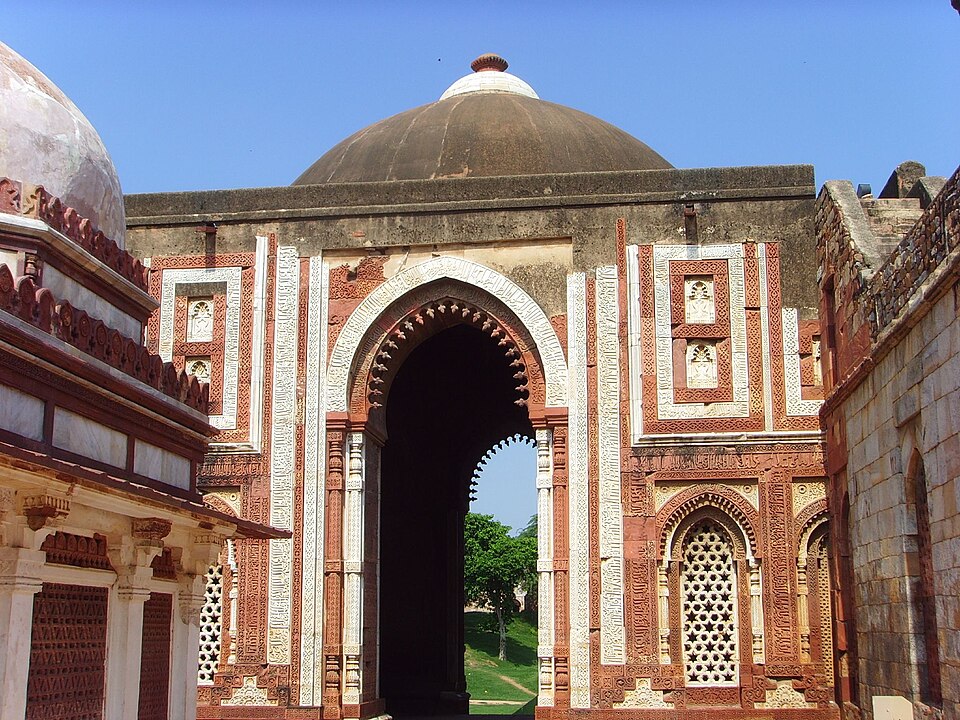
Why it is admired. The Alai Darwaza shows the full mastery of the true arch and dome. Its calligraphy, geometry and arabesque are bolder and more refined than before. It is often called the high point of early Indo-Islamic architecture, and it shows influence from the Seljuq style of West Asia.
New techniques. Khalji builders used a facing of stones laid in a header-and-stretcher pattern, alternating long and short faces, which the Mughals also used later. The Jamat Khana mosque at the Nizamuddin dargah is described as an early mosque built fully on Islamic principles. Alauddin also began the Alai Minar, meant to be twice the size of the Qutb Minar, but only its first storey was built.
Siri and Hauz Alai. Alauddin founded a new city, Siri (1304), north-east of the Qutb area. He also built a large tank, the Hauz Alai (later Hauz Khas), to supply water. These works show that Sultanate building was not only religious but also practical and urban.
The Tughluq phase: strength and simplicity
A new look. Tughluq buildings look very different from the Khalji ones. They are built of rubble and plaster rather than fine stone, with sloping (battered) walls and bastions, and little ornament. The reasons were partly religious ideas of simplicity and partly a shortage of money.
New forms. The Tughluqs introduced the four-centred arch, often supported by a beam below it; this arch-and-beam combination became their hallmark. Their domes were pointed and set on a neck (drum). They also used encaustic tiles for colour and developed the octagonal tomb, later perfected by the Mughals.
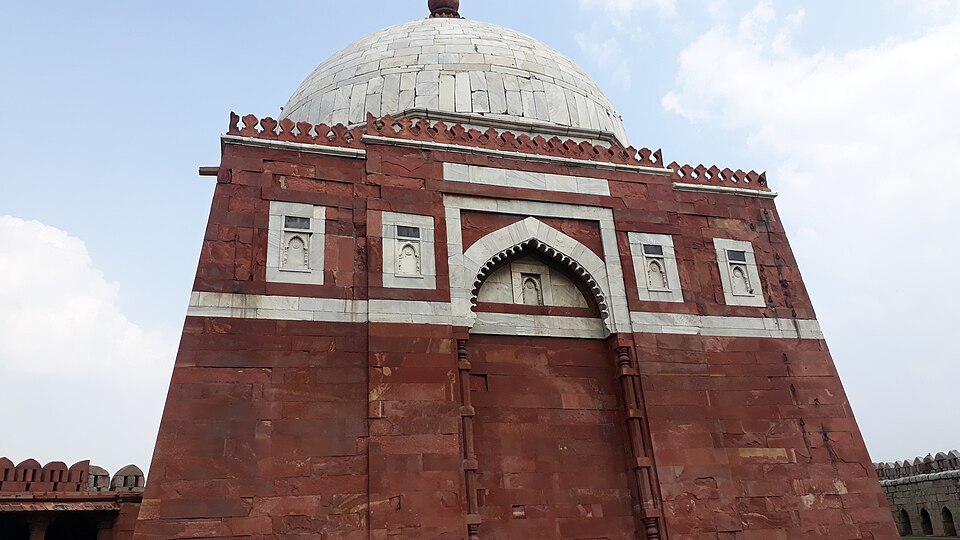
Tughluqabad and the tomb. Ghiyasuddin Tughluq (1320–25) built Tughluqabad, a fortified city with a fort and palace, like the self-contained Rajput forts. His tomb has sloping walls and a white marble dome topped with an amalaka and kalasha, the ribbed disc and pot of Hindu temples. This shows the blending of styles even in an austere building.
Firoz Shah the builder. Firoz Shah Tughluq (1351–88) built many new towns, including Firozabad (Kotla Firoz Shah) in Delhi, along with mosques, canals and sarais. His tomb at Hauz Khas is square, with a dome on an octagonal drum. The octagonal tomb of his minister Khan-i-Jahan Tilangani is the first of its kind in Delhi and influenced later tombs.
Sayyids and Lodis: the age of tombs
Few big projects. The Sayyid and Lodi period (1414–1526) was a time of political instability and limited money. So there were few large palaces or cities. Instead, nobles and rulers built many tombs, which still dot Delhi, especially in the Lodi Gardens.
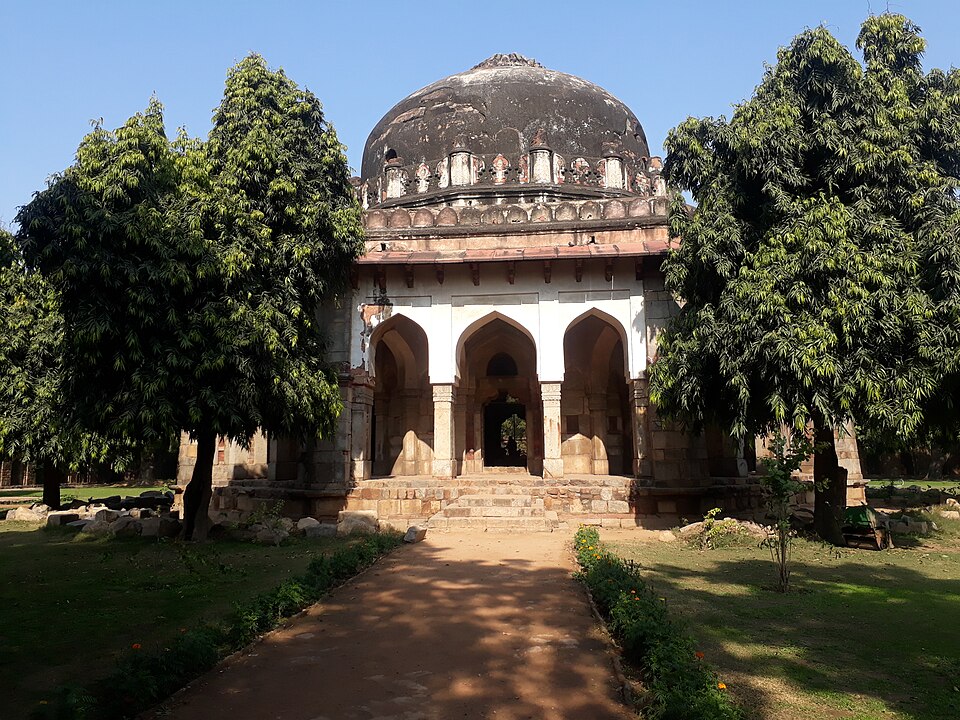
Two types of tomb. Tombs of this period come in two types. Octagonal tombs, for rulers such as Mubarak Shah Sayyid, Muhammad Shah Sayyid and Sikandar Lodi, have an arched verandah around them and are one storey high. Square tombs, such as the Bara Gumbad and the Shish Gumbad, have no verandah and look two or three storeys high from outside.
Sikandar Lodi's tomb. The tomb of Sikandar Lodi (1517–18) stands in a walled enclosure and has coloured tiles. Most importantly, it has a double dome: an inner dome for the ceiling and a taller outer dome for the skyline. It is seen as a link between the fortified Tughluq tombs and the garden tombs of the Mughals.
Moth ki Masjid. The Moth ki Masjid (1505), built by Sikandar Lodi's minister, is the finest Lodi mosque. It combines red sandstone, marble and coloured tiles, with storeyed corner towers. With such buildings, the stage was set for the Mughal style.
Quick revision
- Shift: trabeate (beam, pillar, corbel) → arcuate (true arch, dome), made possible by lime mortar.
- Toolkit: voussoirs + keystone; pointed arch; Tughluq four-centred arch; squinch for dome on square; decoration = calligraphy, geometry, arabesque.
- Why blending: Indian masons, reused temple material, converted temples.
- Early: Quwwat-ul-Islam (1198; 27 temples; 1199 corbelled screen); Qutb Minar (Aibak → Iltutmish; ~73 m; 5 storeys); Arhai Din ka Jhonpra (Ajmer); Balban's tomb = earliest true arch.
- Khalji: Alai Darwaza 1305 (red sandstone + marble, horseshoe arch, lotus-bud fringe, true dome, Seljuq touch); header-stretcher; Alai Minar unfinished; Siri 1304; Hauz Alai.
- Tughluq: rubble + plaster, battered walls, arch-and-beam, encaustic tiles; Tughluqabad; Ghiyasuddin's tomb (amalaka + kalasha); Firoz Shah builder (Firozabad); Khan-i-Jahan Tilangani's octagonal tomb.
- Sayyid-Lodi: octagonal tombs with verandah / square without; Sikandar Lodi's tomb = double dome; Moth ki Masjid 1505.
- Public works: sarais, bridges (Chittorgarh, Wazirabad), baolis (Gandhak ki Baoli), dams, kotwali, dak-chauki, katra.