

GPSC Class 1-2 · Module 13 · Mains depth · 20 min
Odisha temples: the deul, Bhubaneswar and Konark
What GPSC Class 1-2 asks from this chapter
Syllabus lines this chapter covers:
- General Studies · History and culture of India and Gujarat.
- GS 1 · Cultural heritage of India and Gujarat.
GPSC Class 1-2 questions from this module are being sorted into our bank.
Read at full depth: basics, the standard layer and the Mains analysis.
Start from zero: a school of its own
Imagine a city where, wherever you look, a curved stone tower rises above the roofs. That is Bhubaneswar, the capital of Odisha, still called the Temple City. Over about 600 years, from the 7th to the 13th century, the builders of Odisha created the most complete regional school of the Nagara style.
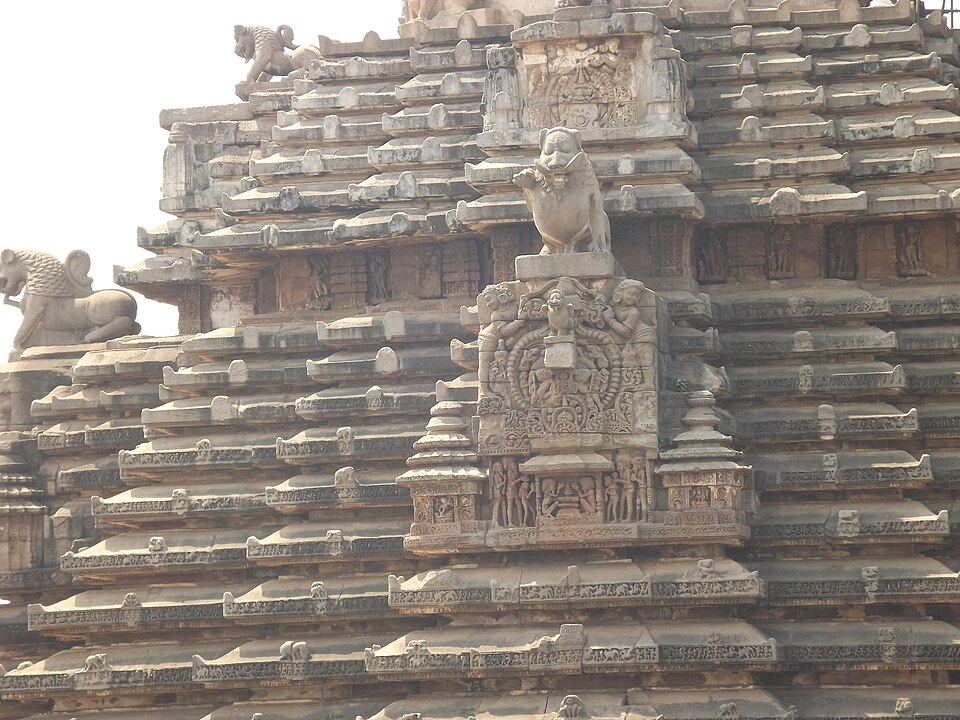
The Odisha school is special for three reasons. It has its own words for every part, starting with deul, the local word for a temple. It shows the whole evolution in one region, from small early temples to giant complexes. And it ends with one of India's most famous monuments, the Sun Temple at Konark, built as a chariot of the Sun.
In the last chapter you learned the grammar of the Nagara tower. Here you will see the same grammar spoken with an Odia accent: the rekha, pidha and khakhara deuls, the temple as a body, and halls that grow in a straight line.
Keep three sites in mind as anchors: Bhubaneswar for the evolution, Puri for the living tradition of Jagannatha, and Konark for the climax.
Why Odisha built so many temples
A long, unbroken tradition. Odisha's temple building ran for about six centuries without a major break. Successive ruling houses kept building in the same local style, so each generation of builders could learn from the last. This continuity is why Odisha shows the evolution of Nagara more clearly than any other region.
A sacred city. Old Bhubaneswar grew around the Bindusagar tank as a sacred zone called Ekamra Kshetra. About 700 temples are said to have stood there once, and nearly 200 historic structures survive. A 13th-century text, the Ekamra Purana, describes this sacred landscape.
Recognition as heritage. In 2014, India placed Ekamra Kshetra on its UNESCO Tentative List. The entry values Bhubaneswar as a living temple town where the three Odisha orders, rekha, pidha and khakhara, can be studied side by side.
Stone and sea. Odisha has good local stones, such as sandstone and the dark khondalite used at Konark. Its long coast linked it to trade across the Bay of Bengal. Wealth from agriculture and trade, and the needs of royal power, paid for the temples.
Why it matters. A Mains answer on regional temple styles should explain why a style flourished, not only list temples. For Odisha, the answer is continuity, a sacred city and royal patronage.
Three kinds of deul
Rekha deul. The rekha deul is the tall, curvilinear tower over the sanctum. "Rekha" means line, and the tower's outline rises in a long, smooth curve that bends inwards only near the top. This is the Odisha form of the Nagara shikhara.
Pidha deul. The pidha deul has a roof of flat tiers that grow smaller as they rise, like a stack of low wooden seats, which is what pidha means. It usually stands over the hall in front of the sanctum, called the jagamohana. A full Odisha temple sets a rekha deul and a pidha jagamohana side by side on one axis, a tall peak beside a stepped pyramid.
Khakhara deul. The khakhara deul has an oblong, barrel-shaped roof, named after the khakharu, a kind of gourd. It was often used for shrines of the Goddess. The best example is the Vaital Deul at Bhubaneswar, whose roof imitates a thatched hut; the same "elephant-back" roof appears at the Durga temple in Aihole, far to the south-west.
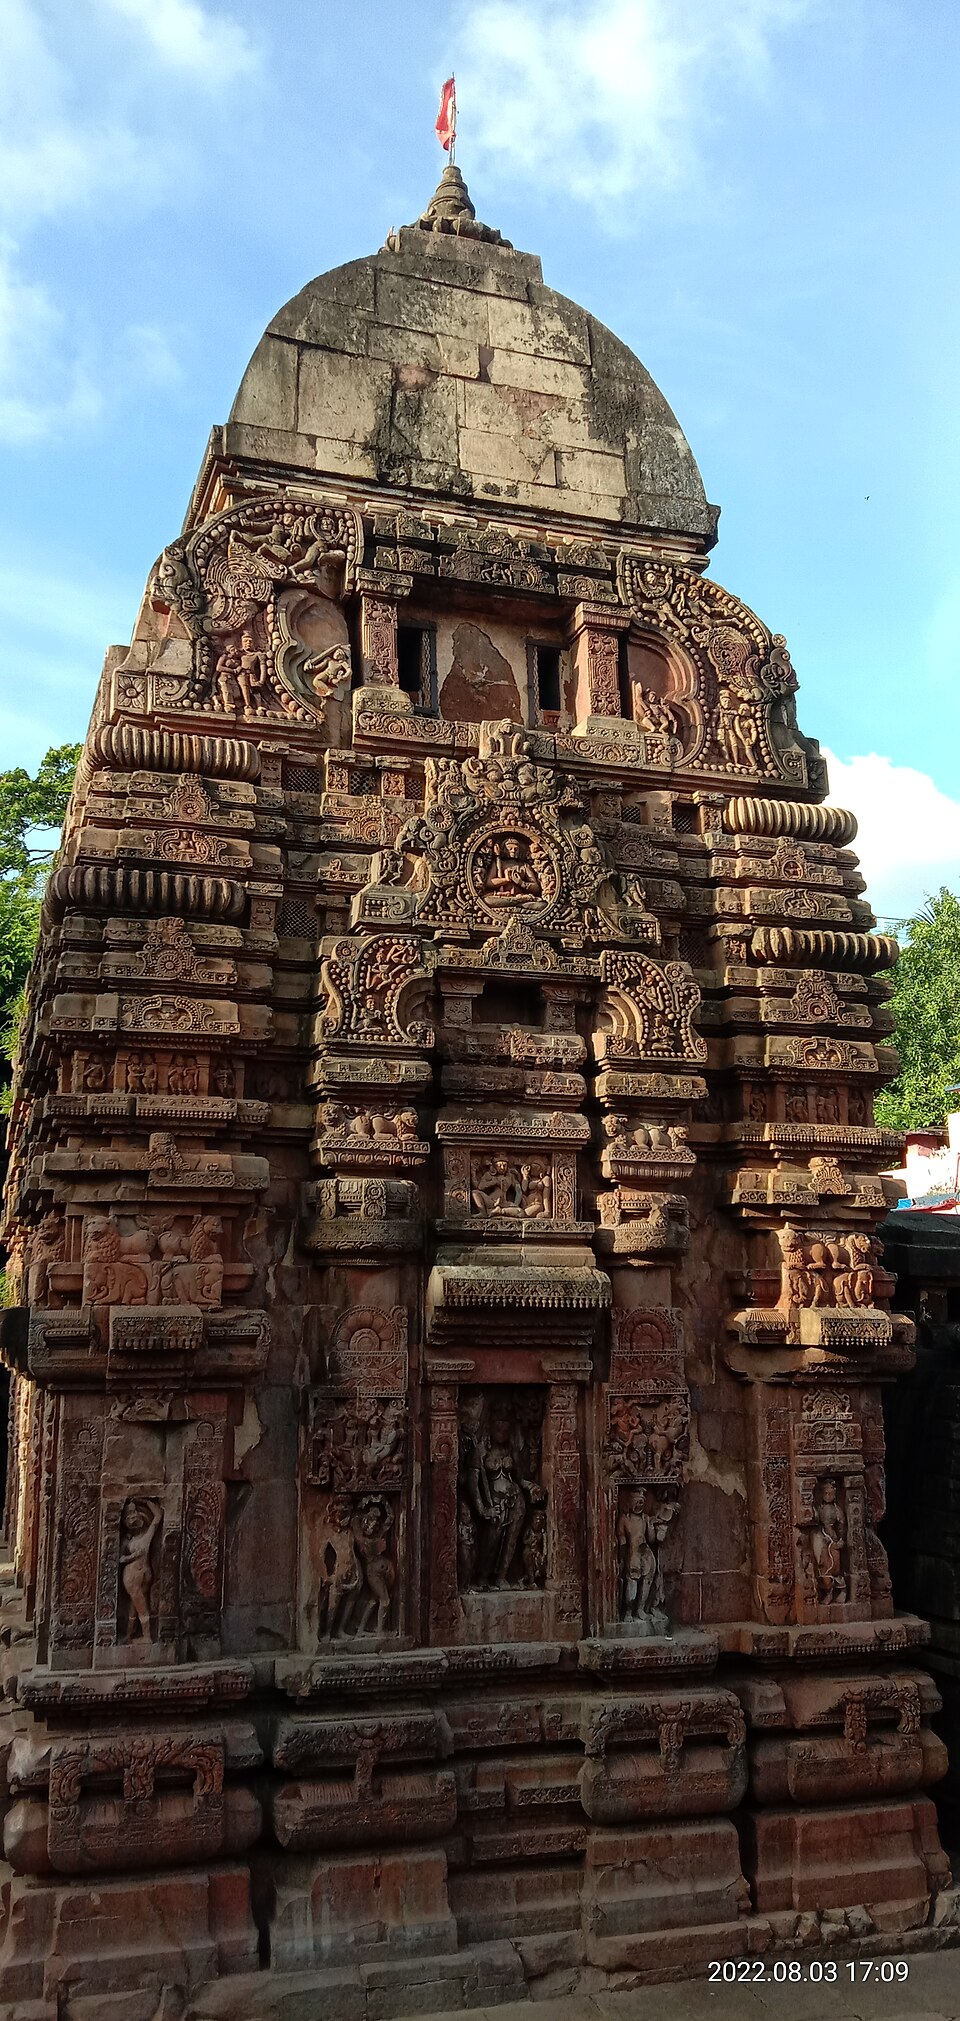
A fourth type. Local Odisha manuscripts name a fourth type, the Gaudiya, alongside the rekha, the pidha (also called bhadra) and the khakhara. Textbooks usually teach only the three main ones, and exams follow them.
Why it matters. Odisha is a favourite for match the pairs: rekha with the sanctum, pidha with the jagamohana, khakhara with the barrel roof. The khakhara roof also links to the valabhi roofs of central India, showing how one idea travelled across regions.
The temple as a body
Naming the parts. Odisha builders named the parts of the temple after a human body. The base mouldings are the pabhaga (foot). The vertical wall is the jangha (thigh). The spire is the gandi (trunk), and the top is the mastaka (head), which carries a rounded stone called the khapuri (skull) and, above it, the finial.
Why a body? In Hindu thought, the temple is not just a building but the body of the god, a living presence. Naming the parts after a body made this idea visible to every builder and devotee. When you walk around the temple, you walk around a divine person.
Projections called pagas. As in central India, the walls are broken into vertical projections, called pagas in Odisha. Plans grew from triratha (three) to pancharatha (five), saptaratha (seven) and finally navaratha (nine). Each step made the tower more ribbed and its shadows deeper.
A tower without balconies. Unlike Khajuraho, the classic Odisha rekha deul has no balconied windows and no clustered rings of small spires on its main body. Its power comes from the unbroken upward sweep of the gandi. This contrast is useful in comparison questions.
Why it matters. The body vocabulary is a frequent Prelims match: pabhaga, jangha, gandi, mastaka. In Mains, the idea of the temple as the god's body is a strong line for questions on the meaning of temple architecture.
Bhubaneswar, phase one: small and simple
Parashurameshvara. Among the earliest surviving temples of Bhubaneswar is the Parashurameshvara, dated to the 6th-7th century (sources differ slightly). It has a small triratha rekha deul and, in front, a hall with a stepped, pyramidal roof. The hall is a simple rectangle, not yet the full pidha jagamohana of later temples.
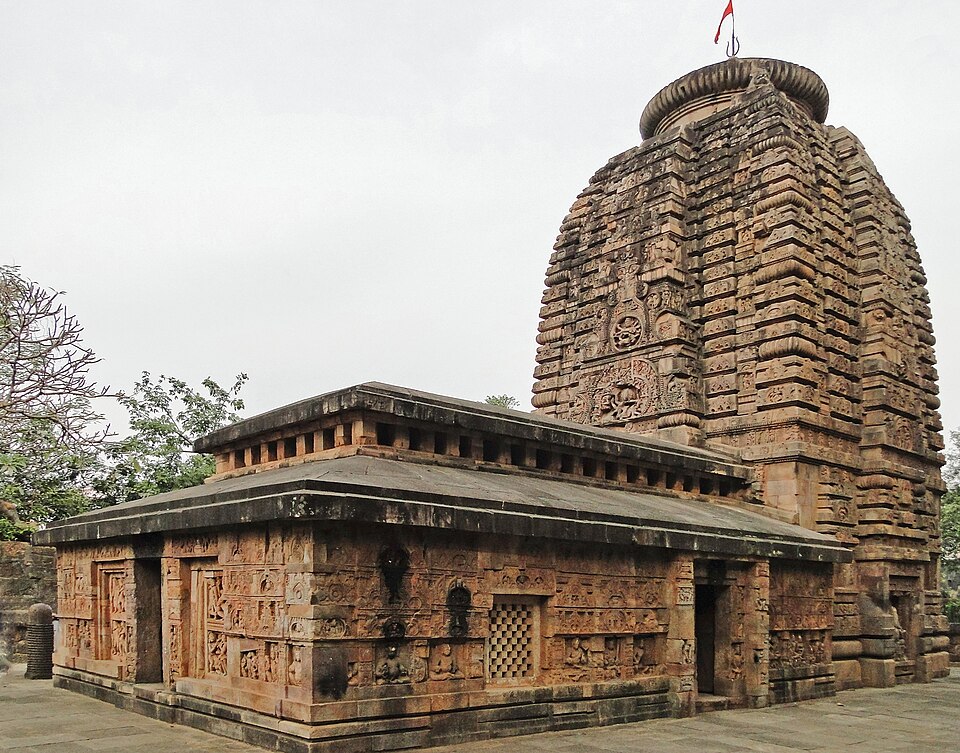
Early companions. The Lakshmaneshvara and Satrugneshvara temples belong to the same early phase. Together they show the starting point: a short tower, a plain hall and carving concentrated on the walls and doorway.
The Vaital Deul. Slightly later stands the Vaital Deul, a shrine of the Goddess with a khakhara (barrel) roof. Sources date it to the 7th or 8th century. Its long roof, shaped like a thatched hut, shows that the khakhara form grew from ordinary village houses.
What phase one shows. Early Odisha temples are low and compact, with only three projections on the walls. The hall and the shrine are not yet balanced as equal partners. Over the next three centuries, both would grow taller and be joined more carefully.
Why it matters. Picture questions often show the Parashurameshvara or the Vaital Deul and ask you to identify the style or the phase. Remember: early = triratha, low tower, simple hall.
Bhubaneswar, phase two: the gem and its neighbours
Mukteshvara. In the early 10th century, the Mukteshvara temple brought the Odisha style to maturity. It is small but perfect, which is why it is called the "gem of Odisha architecture". Its rekha deul is fully developed, its jagamohana has a proper pidha roof, and in front stands a famous arched torana, a free-standing gateway.
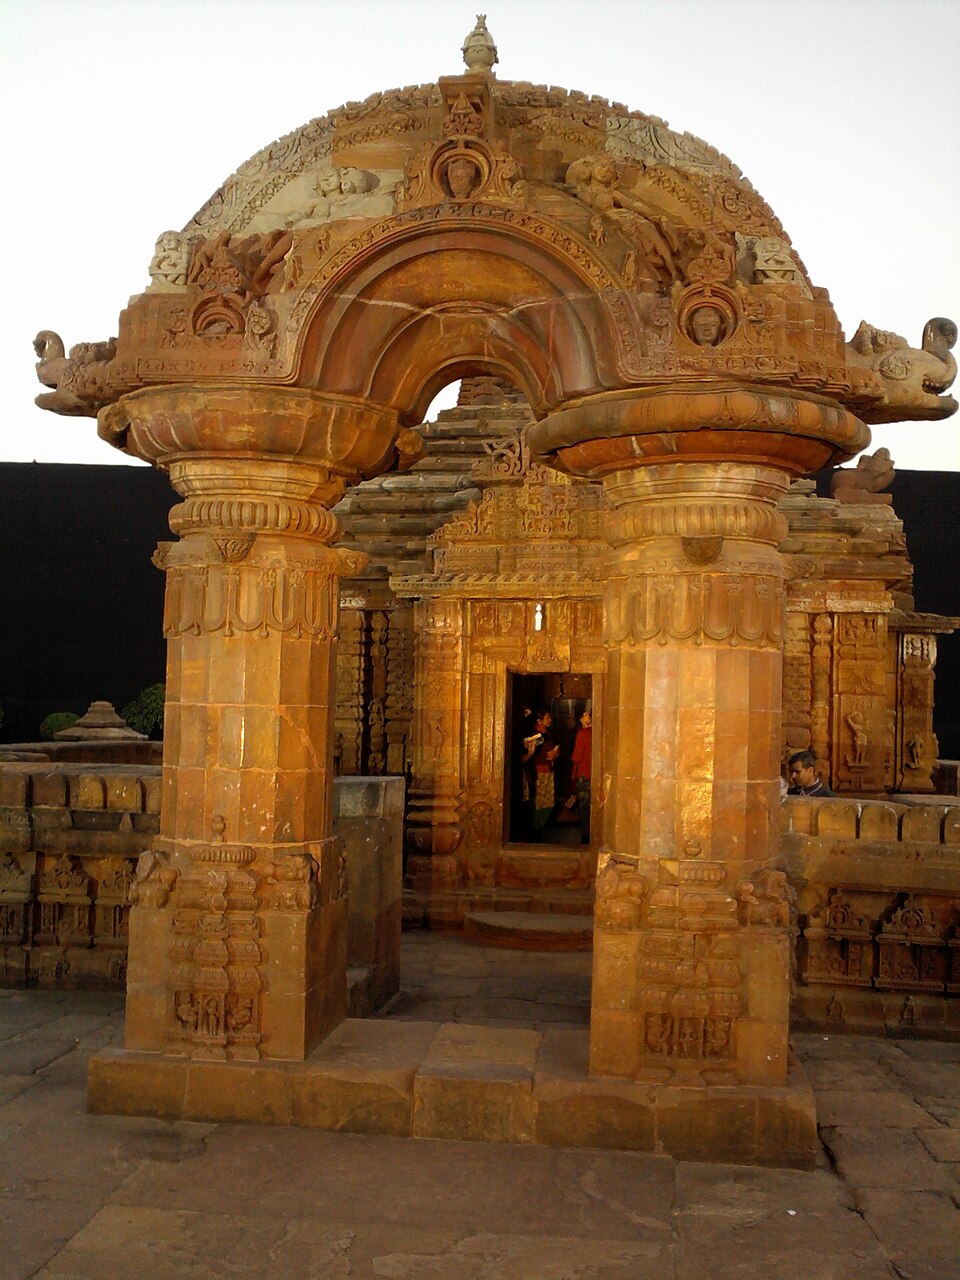
Why the torana matters. An arch was rare in Indian temples, which mostly used beams and corbels. The Mukteshvara torana is a decorative arch, carved from stone, framing the approach like a garland. It shows Odisha builders playing with forms for beauty, not only for structure.
Rajarani. Around 1000 CE, the Rajarani temple was built. Its tower is clustered with miniature spires, giving it a rich, beehive-like look that is unusual in Odisha. Its walls are famous for graceful figures of women and yakshis.
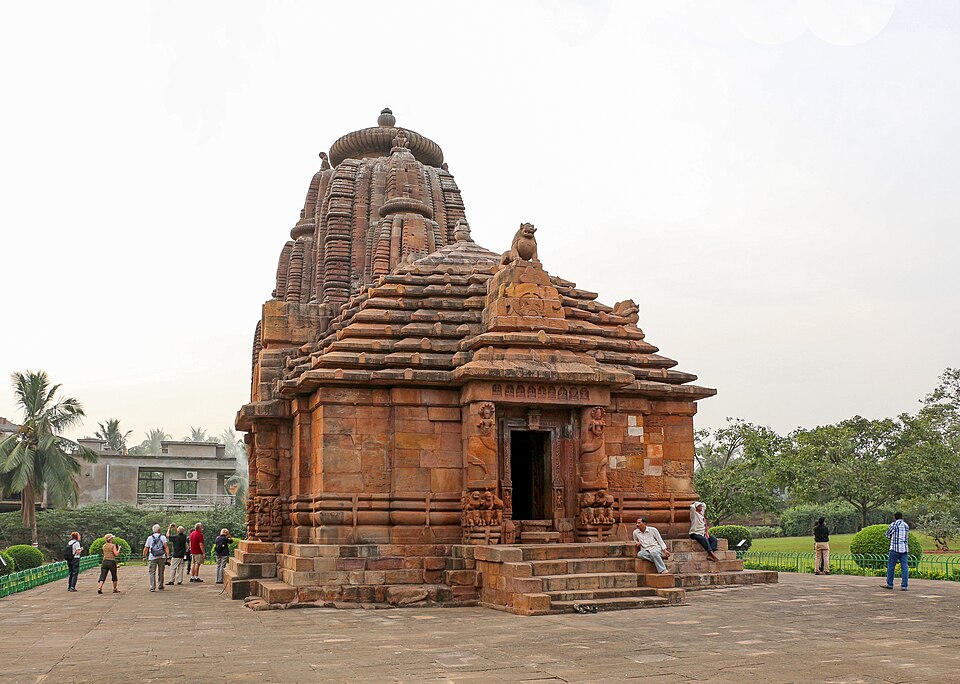
Brahmeshvara. About 1060 CE, the Brahmeshvara temple was built as a panchayatana, with four small shrines at the corners of its platform. An inscription gives its date, which makes it a valuable fixed point for dating other temples by style.
Why it matters. These three temples fill the gap between the early Parashurameshvara and the mature Lingaraja. If a question asks you to trace the evolution of Odisha temples, use them as steps on the ladder.
The Lingaraja and the living temples of Puri
The Lingaraja. Around 1000 CE, the Lingaraja temple became the centre of Bhubaneswar. Its rekha deul rises to roughly 37-39 metres (sources give slightly different heights), and it stands inside a large walled compound full of smaller shrines. It is the finest example of the mature Odisha style.
Four halls in a line. In front of the deul stands the jagamohana, and later builders added a nata-mandir (dance hall) and a bhoga-mandapa (offering hall), all on one axis. From the side, the roofs step down from the tall tower to the low offering hall. This four-part plan became the standard for big Odisha temples.
Why add more halls? The extra halls show how temple life grew. Daily dance and music became part of worship, so a dance hall was needed. Cooking and sharing food offerings (bhoga) on a large scale needed its own hall, and the temple became a centre of community life.
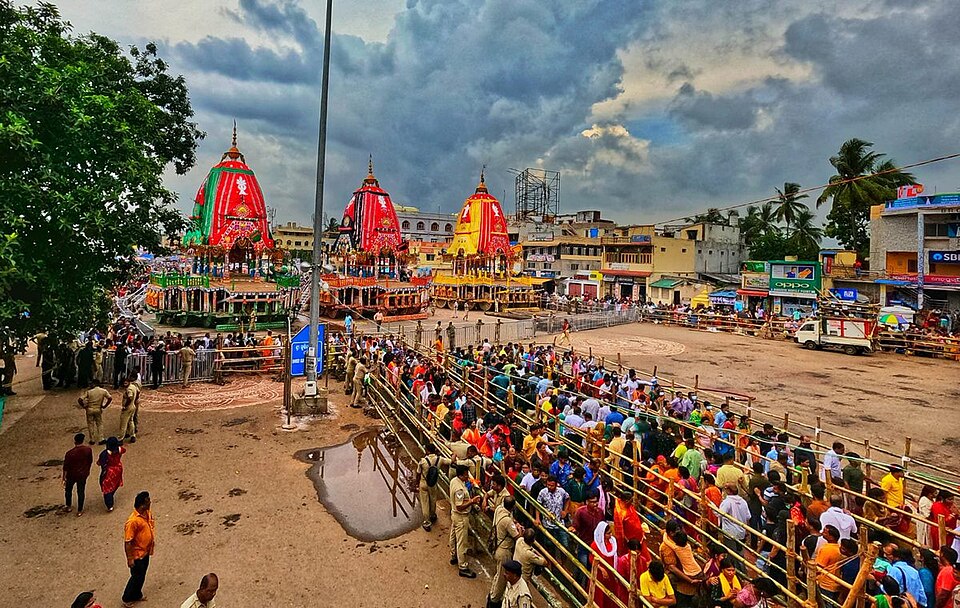
Puri and Jagannatha. At Puri, the Jagannatha temple is one of India's most important pilgrimage centres. It is famous for the Rathayatra, when the deities are taken out on huge wooden chariots. This living festival connects the stone temple to a tradition that millions still join each year.
Later temples. Building continued into the 12th and 13th centuries, with temples such as the Ananta Vasudeva at Bhubaneswar (sources disagree on its exact date). The style reached its last and greatest expression at Konark.
Konark: a temple as a chariot of the Sun
Who and when. The Sun Temple at Konark, on the coast of the Bay of Bengal, was built in the 13th century under the Eastern Ganga king Narasimhadeva I, who ruled from 1238 to 1264. It took about 12 years and about 1,200 artisans. Local legend names the master builder Bisu Moharana and his son.
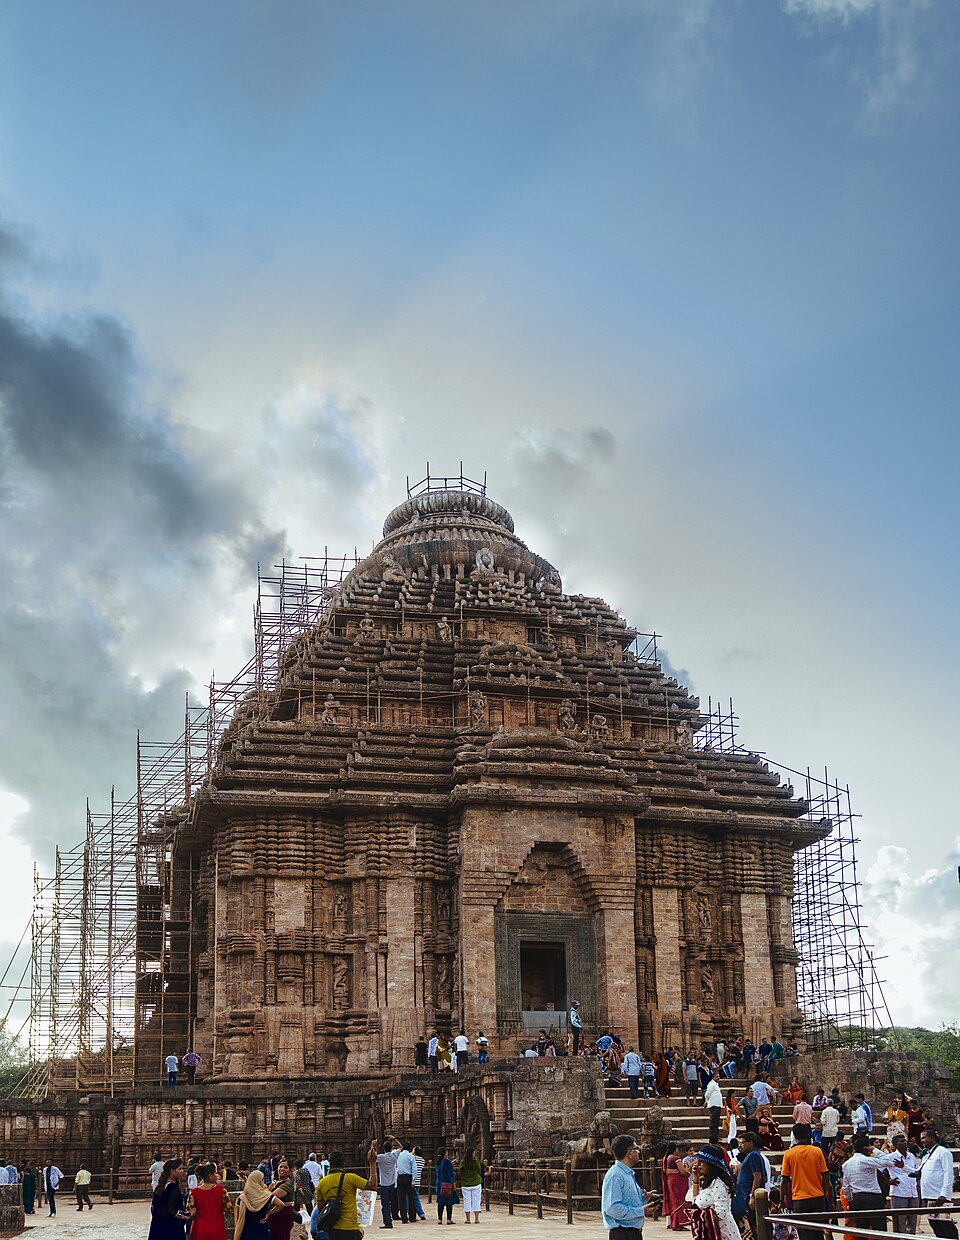
A chariot in stone. The whole temple is designed as the chariot of Surya, the Sun god. It stands on 24 giant carved wheels, 12 pairs, each about 3 metres across, and is drawn by a team of stone horses, usually counted as seven. The wheels, with their spokes and hubs, are among the most famous carvings in India.
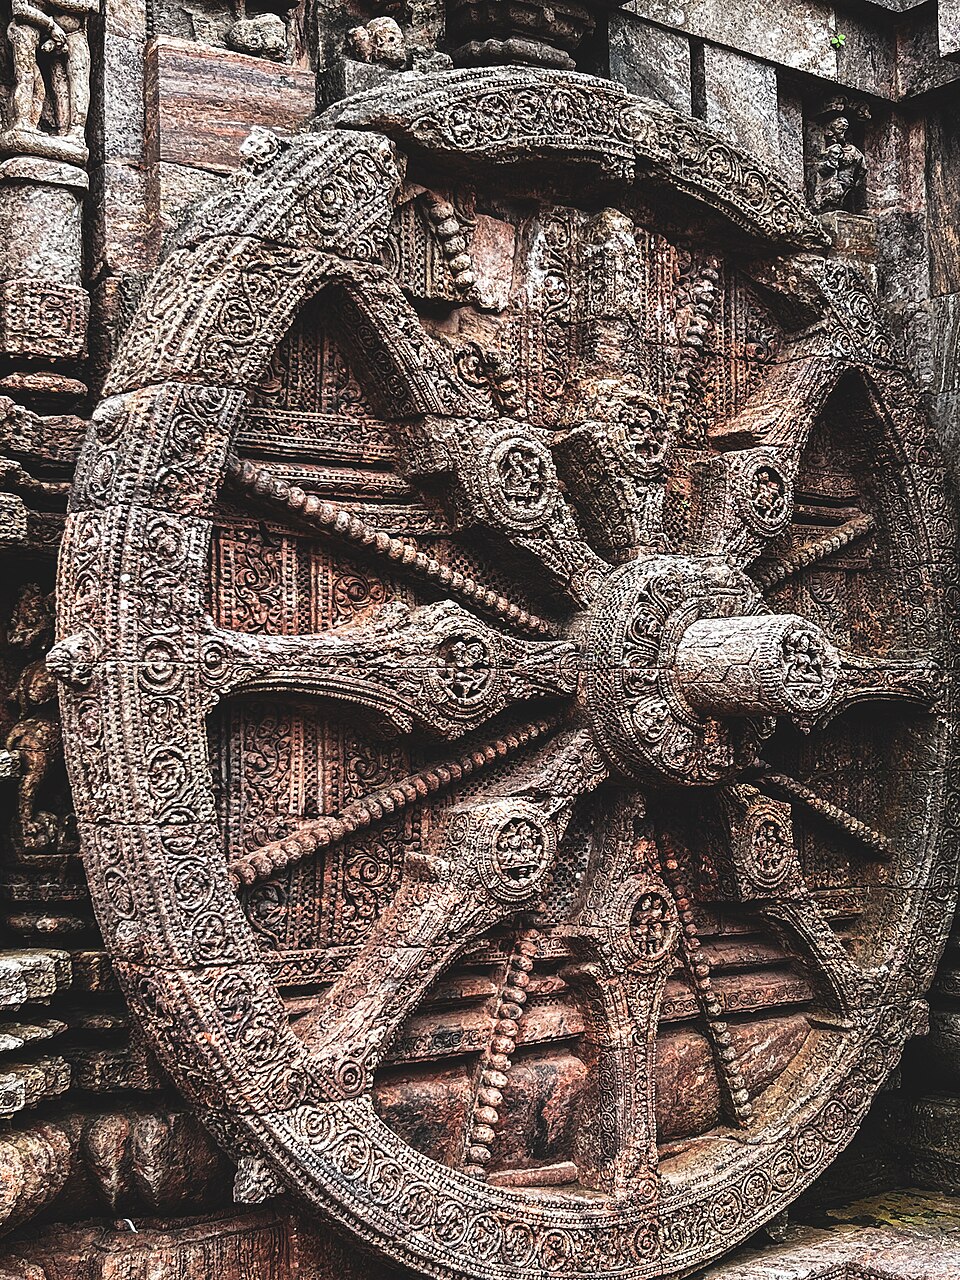
Material and orientation. The temple is built of local khondalite stone, which looks dark from a distance. European sailors used it as a landmark and called it the "Black Pagoda". It faces east, so the first rays of the rising sun fall on its front.
How it was built. A palm-leaf manuscript about Konark lists workmen, their salaries and the rules they followed. The builders used iron beams inside the sanctuary and hall, a rare technique. This makes Konark one of the best-documented building projects of medieval India.
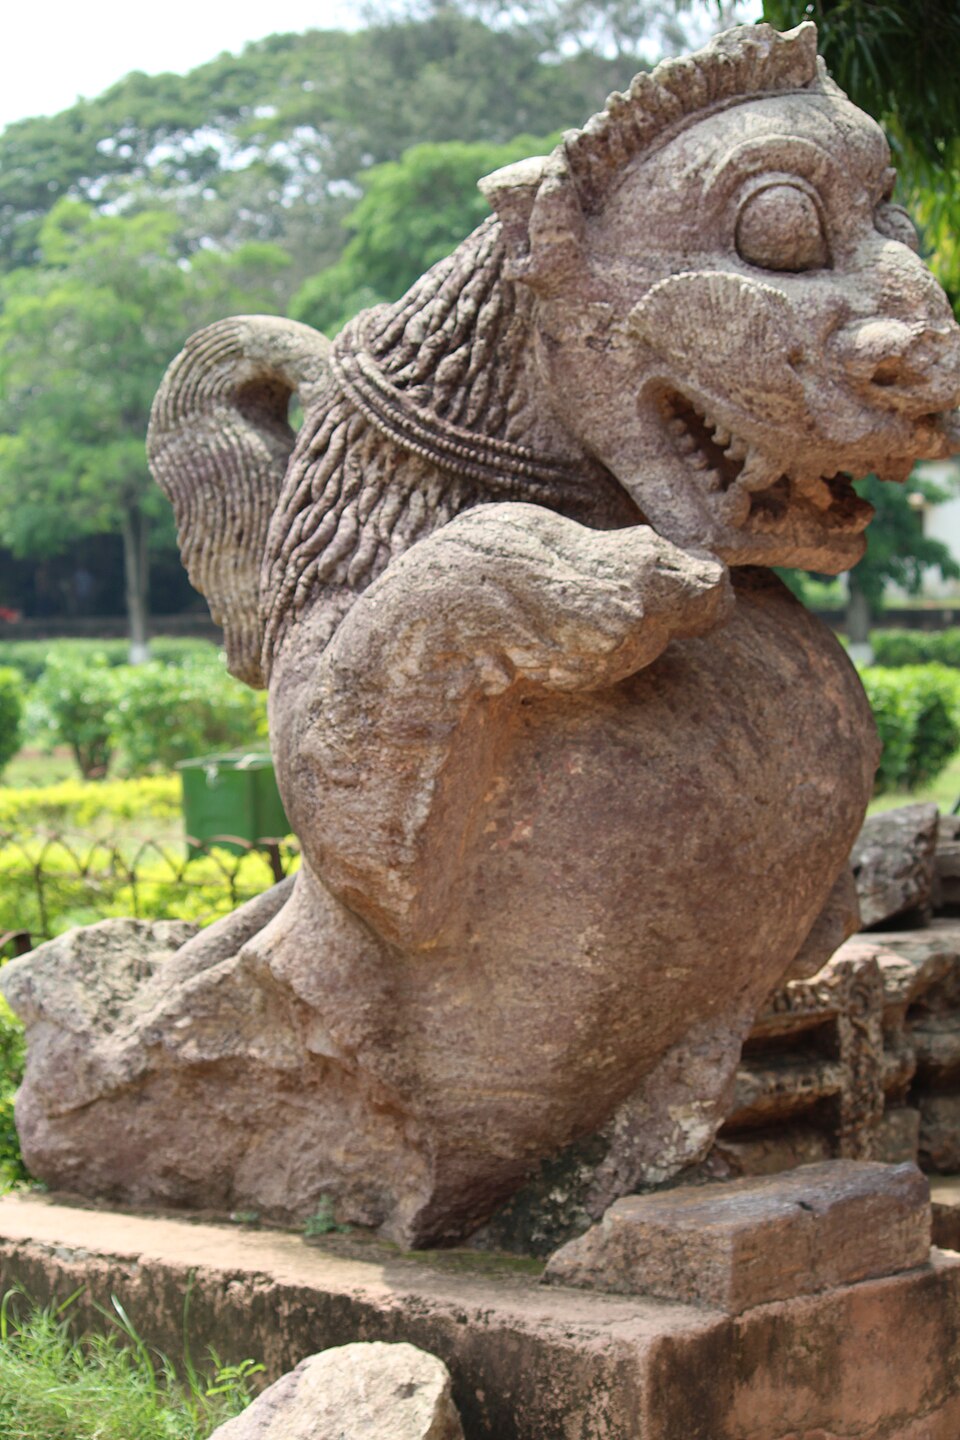
A world of images. The walls carry thousands of carvings: gods, musicians and dancers, lovers, scenes of courtly life, hunts and battles. Lions crushing elephants guard the entrance. One of the Surya images from the temple is now in the National Museum, New Delhi.
Why it matters. Konark is a favourite in Prelims (who built it, what shape, what stone) and in Mains (how temples combined religion, astronomy and royal power). Its link to the Surya cult also makes it a good example of how regional faith shaped buildings.
Konark today, and the yogini circles of Odisha
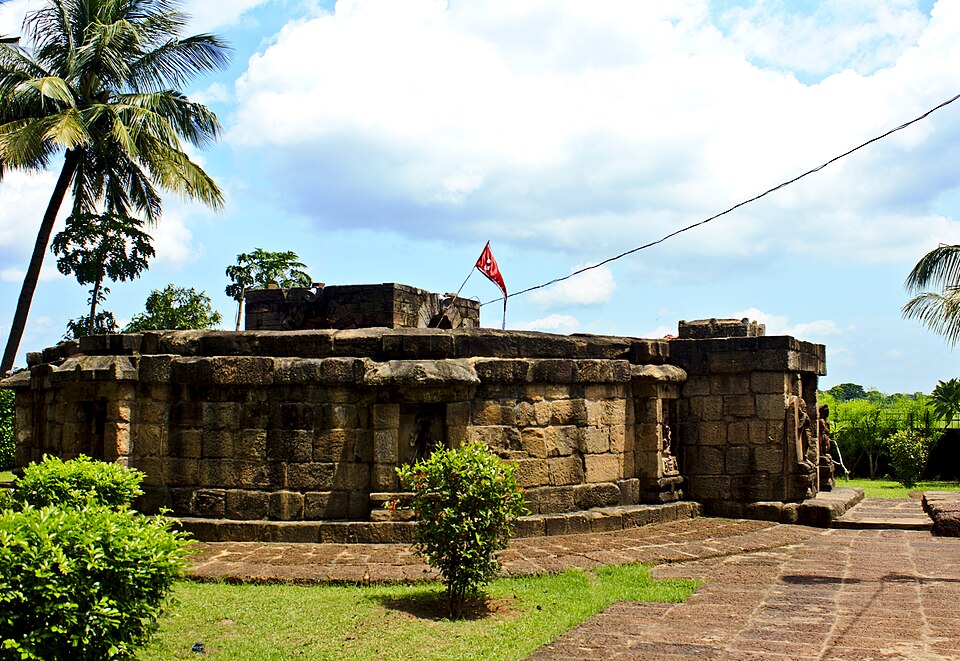
What survives at Konark. The great rekha deul over the sanctum no longer stands; it was razed in the 19th century, and sources differ on what brought it down. What we see today is mainly the pyramidal jagamohana, still intact, while the nata-mandir in front stands without a roof. Even in ruin, Konark is a World Heritage Site, inscribed in 1984.
Threats from the sea and from people. Konark stands close to the sea, and salt-laden winds corrode the iron cramps that hold its stones. Sand blasting, cyclones, floods and microbial growth wear the carving. A large rise in visitors adds pressure, and international funding has paid for a study of the temple's structural stability.
Hirapur. Near Bhubaneswar, at Hirapur, stands a small circular yogini temple, open to the sky, linked to Queen Hira of the Bhaumakara dynasty. It is about 30 feet across, with 60 niches on the inner wall holding yogini figures carved in grey chlorite. It is the only yogini temple with sculpted outer walls.
Ranipur-Jharial. In western Odisha, at Ranipur-Jharial, a larger circular yogini temple has 64 niches. Both Odisha temples belong to the serial group of yogini temples placed on India's Tentative List in 2025, which you met in the central India chapter.
Why it matters. Konark is a model case for coastal heritage under climate stress. The yogini temples show a different, Tantric side of Odisha's religious life beside the great Shiva and Vishnu temples.
Mains lens: debates and practice
Debate 1: why is Odisha the best place to study Nagara? Because building ran without a break for six centuries in one region, we can see each step: Parashurameshvara, Mukteshvara, Lingaraja, Konark. A strong answer uses this sequence as evidence.
Debate 2: temple as body or temple as chariot? Bhubaneswar treats the temple as the body of the god; Konark treats it as the chariot of the Sun. Both show that a temple was a symbol, not only a shelter for an image.
Debate 3: preserving a ruin. Should Konark's fallen tower be rebuilt? Most conservation thinking says no: a careful repair of what survives is more honest than a guessed reconstruction. This debate fits GS1 questions on heritage ethics.
These are practice questions written by us, not past papers. Past questions from your exam appear in the PYQ panel.
| Angle | Question | Key points to cover |
|---|---|---|
| Features | Discuss the distinctive features of the Odisha school of temple architecture. | Deul types, body vocabulary, pagas, halls in a line, no balconies, local stone. |
| Evolution | Trace the evolution of temple architecture in Bhubaneswar. | Parashurameshvara, Vaital Deul, Mukteshvara, Rajarani, Brahmeshvara, Lingaraja. |
| Symbol | "The Konark temple is a fusion of religion, astronomy and royal power." Discuss. | Surya cult, chariot form, east orientation, Eastern Ganga patronage, scale and records. |
| Society | How do the halls of Odisha temples reflect changes in temple life? | Nata-mandir for dance, bhoga-mandapa for food offerings, pilgrims, Rathayatra. |
| Heritage | Examine the challenges in conserving coastal monuments like Konark. | Salt winds, corroded cramps, sand, cyclones, visitors, structural studies, no guessed rebuilding. |
Answer plan for the features question. Open with one line placing Odisha (7th-13th century, Bhubaneswar-Puri-Konark). In the body, give the three deuls, the body vocabulary, the halls in a line and the contrast with Khajuraho, with one example each. Conclude that Konark shows the school at its peak of ambition.
Quick revision
- Odisha school: 7th-13th century; Bhubaneswar, Puri, Konark; temple = deul.
- Ekamra Kshetra (Bhubaneswar, about 700 temples once, Bindusagar): UNESCO Tentative List 2014.
- Rekha deul (sanctum tower), pidha deul (stepped roof of the jagamohana), khakhara deul (barrel roof; Vaital Deul).
- Body names: pabhaga (foot), jangha (wall), gandi (spire), mastaka (head), khapuri (skull).
- Halls in a line: deul, jagamohana, nata-mandir, bhoga-mandapa.
- Parashurameshvara (early, triratha); Mukteshvara ("gem", torana); Rajarani; Brahmeshvara (panchayatana, inscription); Lingaraja (mature, about 1000 CE).
- Konark: Eastern Ganga Narasimhadeva I, 13th century, khondalite, Surya's chariot, 24 wheels, Black Pagoda, iron beams, UNESCO 1984; jagamohana survives.
- Yogini temples: Hirapur (Queen Hira, sculpted outer walls), Ranipur-Jharial (64 niches).