

KPSC KAS · Module 69 · Mains depth · 16 min
Colonial and modern architecture: Goa churches to Chandigarh
What KPSC KAS asks from this chapter
Syllabus lines this chapter covers:
- GS 1 · History and cultural heritage of India and Karnataka.
KPSC KAS questions from this module are being sorted into our bank.
Read at full depth: basics, the standard layer and the Mains analysis.
Start from zero: when Europe built in India
In the Mughal chapter, Indian architecture reached its height in the Taj Mahal. From the 16th century, Europeans came to India by sea, first as traders and then as rulers. They brought their own building styles, and over time these met Indian traditions.
Five phases. It helps to see this story in five steps. First came the Portuguese churches of Goa. Then the British built in European neo-classical style, followed by Gothic revival, then the mixed Indo-Saracenic style, and finally the planned capital of New Delhi.
Why do these buildings matter? Colonial buildings were not just offices and churches. They were statements of power, telling people who ruled and how. Later, British architects tried to look "Indian" by borrowing domes and chhatris, so that their rule would seem rooted in the land.
And after 1947? Free India wanted a new, forward-looking look, free of both Mughal and British symbols. The best example is Chandigarh, planned by the Swiss-French architect Le Corbusier. These buildings, from Goa to Chandigarh, are now an important part of India's heritage.
The Portuguese: churches of Old Goa
How it began. The Portuguese captured Goa in 1510 under Albuquerque and made it the capital of their Asian empire. Missionaries followed, and Goa became a centre for spreading Christianity in Asia. The grand churches of Old Goa, about 10 km east of Panaji, are the result.
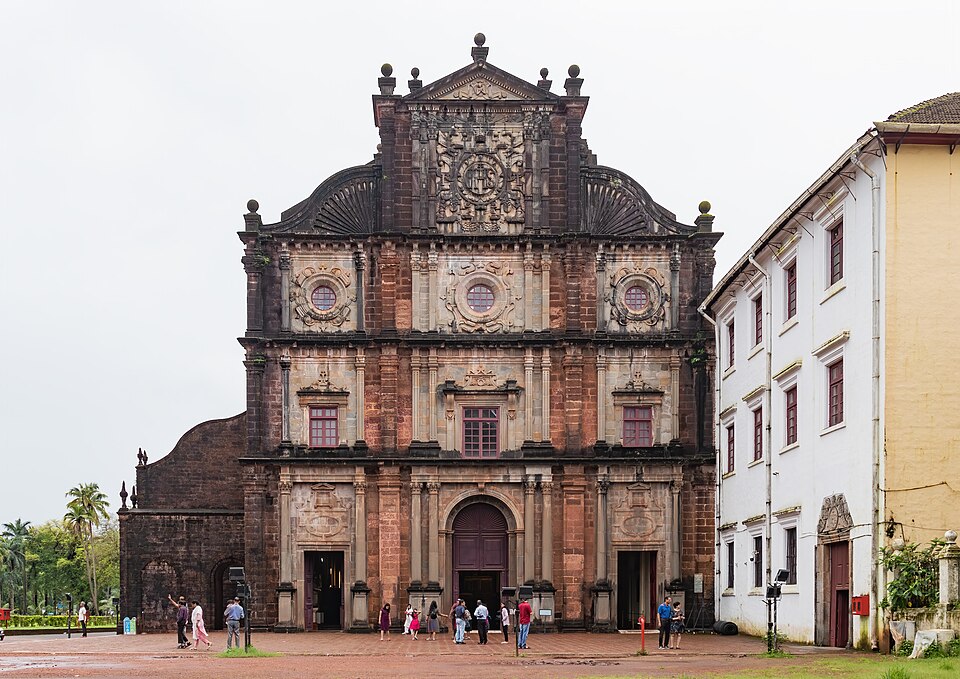
The churches. The World Heritage property includes seven monuments. The Church of Our Lady of the Rosary (1549) is the earliest surviving church in the Manueline style, a Portuguese late-Gothic style. The Sé Cathedral (1652) has a Tuscan exterior, and the ruined Church of St Augustine keeps only part of its bell tower.
Bom Jesus. The most famous is the Basilica of Bom Jesus (1605), which holds the tomb of St Francis Xavier. The tomb was made in Florence and commissioned in 1665 by the Grand Duke of Tuscany. Another church, St Cajetan, was modelled on St Peter's in Rome.
Why it matters. These churches carried European Manueline, Mannerist and Baroque forms to many countries of Asia. Their tall facades were meant to impress and draw people to the new faith. They show the first meeting of European and Indian building, about 300 years before the Indo-Saracenic style.
Early British buildings: the neo-classical phase
Building to look like home. By the last quarter of the 18th century, the British were the strongest power in India. Their first buildings were forts, barracks, churches and offices in their three port cities: Calcutta, Madras and Bombay. They built in the styles popular in Europe at the time, without much interest in Indian forms.
What is neo-classical? Neo-classical architecture copies the temples of ancient Greece and Rome. It uses tall columns, triangular pediments and strict symmetry. Its English versions are called Palladian and Georgian.
Examples. In Calcutta, the Town Hall and the Council House were built in the "English Palladian" style, and Company officials lived in Georgian-style houses. In Madras, the Government House was adapted for Lord Clive in the 1790s, following the example of Dupleix's residence in Pondicherry. In Bombay, the Town Hall by Colonel Thomas Cowper of the Bombay Engineers has a French neo-classical quality.
Why this style? Classical columns stood for order, reason and the authority of an empire, just as they did for ancient Rome. Using them in India told people that a new, powerful government had arrived. Only later did the British start to borrow Indian forms.
Gothic revival: Bombay's great buildings
What is Gothic? Gothic is the style of medieval European cathedrals, with pointed arches, tall spires, ribbed vaults and stained glass. In 19th-century Britain, it came back into fashion as "Gothic revival". From the 1840s, Bombay's public building campaign began with the Gothic rebuilding of St Thomas Cathedral.
Victoria Terminus. The most famous Gothic building in India is Victoria Terminus in Bombay, now Chhatrapati Shivaji Maharaj Terminus (CSMT). It was designed by Frederick William Stevens, begun in 1878 and completed in 1888, and named for Queen Victoria's Jubilee. It was built as the office of the Great Indian Peninsula Railway, and still serves as a railway office.
Gothic made Indian. The building is described as Gothic "adapted to suit the Indian context". It has an octagonal ribbed masonry dome crowned by a statue of a lady holding a torch, standing for Progress. Indian craftsmen and local stone gave it Indian details, and it became a World Heritage Site in 2004.
The Mumbai ensembles. In 2018, the Victorian Gothic and Art Deco Ensembles of Mumbai became a World Heritage Site. On the east of the Oval Maidan stand 1880s Gothic buildings, such as the High Court, the University and the Rajabai Clock Tower, with balconies and verandas suited to the climate. On the west, along land reclaimed in the early 20th century and Marine Drive, stand Art Deco buildings, sometimes called "Indo-Deco".
Indo-Saracenic: the British borrow India's look
What it means. Indo-Saracenic (also called "Moorish" or "Hindoo" style at the time) was a style used by British architects in the late 19th and early 20th centuries. "Saracenic" was an old European word for Islamic. The style mixed Indo-Islamic and Hindu designs with Gothic and other European features.
Why the British adopted it. In the late 19th century, the British wanted their rule to look strong but also rooted in India. By using domes, chhatris and arches from Indian buildings, they presented themselves as heirs of India's earlier rulers. So the style aimed to show British strength while keeping a "traditional image of India".
Its elements. From India came onion domes, overhanging eaves, chhatris and kiosks, jharokha windows, curved Bangla roofs and pierced arcades. From Europe came pointed and cusped arches, spires, tracery and stained glass, often on a European plan. It was used for clock towers, courts, municipal halls, colleges, railway stations and museums.
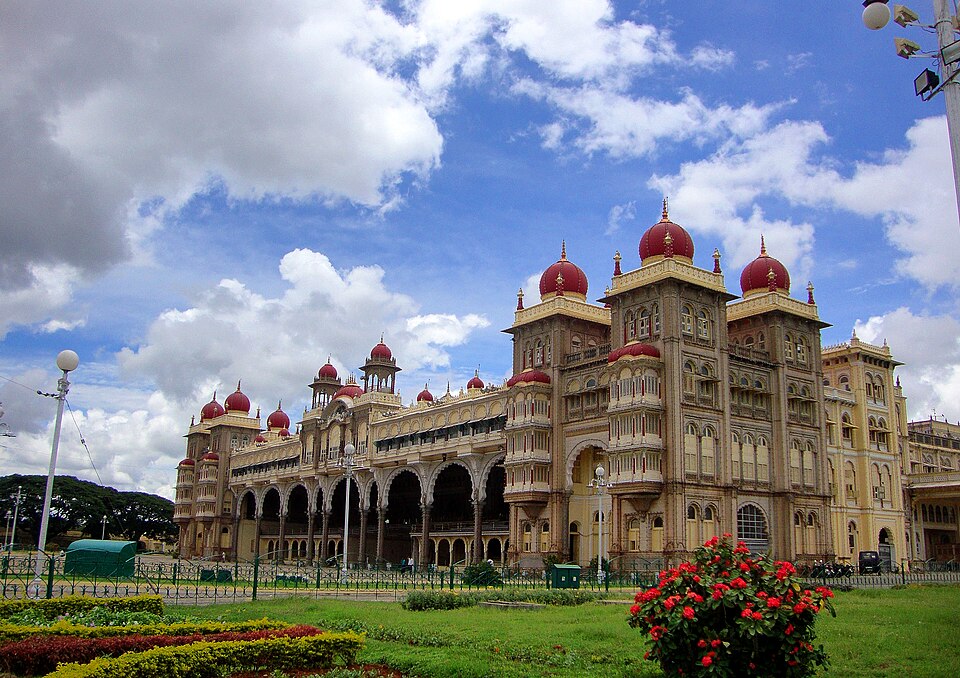
Famous examples. Chepauk Palace in Madras, built by Paul Benfield, is often called the first Indo-Saracenic building. The Mysore Palace, rebuilt in stone by Henry Irwin after the old wooden palace burned in 1897, has marble domes and a tall tower. The Gateway of India in Bombay, a basalt arch about 26 m high, mixes a Roman triumphal arch with 16th-century Gujarat forms such as Ahmedabad's Teen Darwaza, and the Prince of Wales Museum (1905) revives the Bijapur (Adil Shahi) style.
Architects and a pattern book. Leading names include Chisholm, Charles Mant, Henry Irwin, William Emerson, George Wittet and Frederick William Stevens. Swinton Jacob's Jeypore Portfolio (1890), with hundreds of drawings of Indian details, gave architects ready models. The Victoria Memorial in Calcutta, conceived by Curzon and designed by William Emerson, opened in 1921; it is of Makrana marble in a British classical style with Mughal-like corner domes.
New Delhi: an imperial capital
Why a new capital? In 1911, at the Delhi Durbar, King George V announced that the capital of British India would move from Calcutta to Delhi. Delhi had been the seat of the Sultans and the Mughals, so moving there linked British rule to India's imperial past. A new city, New Delhi, was planned beside the old one.
The architects. Edwin Lutyens was the chief architect, working with Herbert Baker. Lutyens designed the Viceroy's House (now Rashtrapati Bhavan), the great avenue then called Rajpath, and India Gate, a war memorial. Baker designed the North and South Blocks (the Secretariat) and the circular Parliament House.
A blended style. New Delhi is mainly classical in plan, with long axes and wide avenues. But it adds Indian touches to European classical forms. Lutyens even created a new "Delhi order" of columns, and the city was inaugurated in 1931.
What it tells us. New Delhi was meant to show the permanence and grandeur of the Empire. Ironically, only 16 years after its completion, India became free. Today these same buildings house the President and the government of the Republic.
Princely palaces and free India's modern buildings
Princely building. Indian rulers also built during colonial times. The Nizam of Hyderabad, the rulers of Mysore and the Nawabs of Bhopal and Oudh built mosques and palaces, while Hindu princes built chhatris (memorial cenotaphs). Rajput palaces kept three zones, from an outer service court to a public audience court with a durbar hall to private apartments.
Westernised palaces. Some princes chose European styles to look modern and close to the British. The Falaknuma Palace in Hyderabad and the Jai Vilas Palace in Gwalior are examples. They show how architecture became a way for rulers to display status.
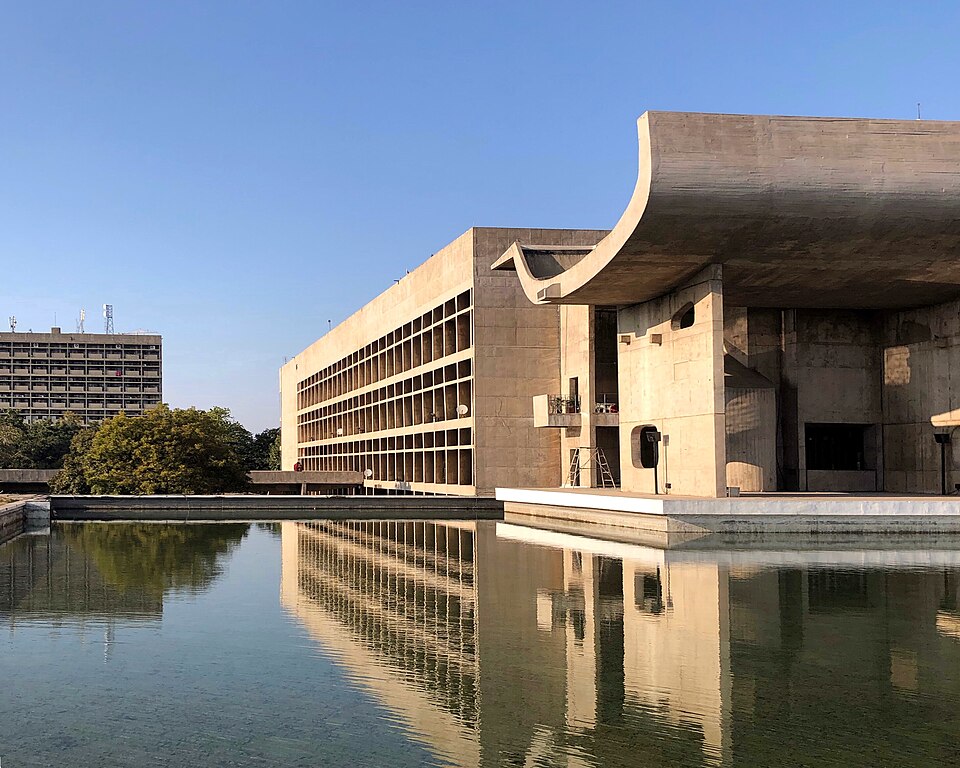
Chandigarh and Le Corbusier. After Partition, Punjab lost Lahore and needed a new capital. Chandigarh was planned in the 1950s by Le Corbusier, with the Capitol Complex (Assembly, High Court and Secretariat) as its focal point. It used sunscreens (brise-soleil) against the hot sun, double-skin roofs, reflecting pools and his Modulor system of proportions.
World Heritage. In 2016, the Architectural Work of Le Corbusier was inscribed as a World Heritage Site covering 17 sites in 7 countries, with the Capitol Complex as India's part. It is a rare example of a site shared by many countries. You can link this modern movement to the art of the same years in the modern Indian art chapter.
| Phase | Style | Key examples |
|---|---|---|
| Portuguese (16th–17th c) | Manueline, Mannerist, Baroque | Bom Jesus, Sé Cathedral, Old Goa |
| Early British (late 18th c) | Neo-classical, Palladian, Georgian | Calcutta Town Hall, Madras Government House, Bombay Town Hall |
| Gothic revival (from 1840s) | Pointed arches, spires | St Thomas Cathedral, CST, Rajabai Clock Tower |
| Indo-Saracenic (late 19th–early 20th c) | Indian details on European base | Chepauk Palace, Mysore Palace, Gateway of India, Prince of Wales Museum |
| Imperial capital (1911–31) | Classical plan with Indian features | Rashtrapati Bhavan, North and South Blocks, India Gate |
| Modern (1950s) | Concrete modernism | Capitol Complex, Chandigarh |
Mains lens: practice questions
Architecture as politics. Colonial architecture is a favourite Mains theme because it shows how buildings serve power. Neo-classical columns announced a new empire, Indo-Saracenic domes claimed Indian roots, and New Delhi displayed imperial permanence. Chandigarh then expressed the hopes of a free, modern nation.
Synthesis or imitation? A balanced answer admits that Indo-Saracenic buildings often used Indian details only as decoration on a European plan. But it also notes the skill of Indian craftsmen, the climate-suited verandas and the lasting public use of these buildings. Today many are living heritage, still used as stations, courts and museums.
These are practice questions written by us, not past papers. Past questions from your exam appear in the PYQ panel.
| Angle | Question | Key points to cover |
|---|---|---|
| Politics of style | Colonial architecture in India was an instrument of imperial power. Discuss. | Neo-classical authority; Indo-Saracenic; Delhi Durbar 1911; New Delhi; princely imitation. |
| Synthesis | Was Indo-Saracenic architecture a genuine synthesis or a decorative mask? Examine. | Elements; European plan; Indian craftsmen; Jeypore Portfolio; examples. |
| Modern India | Chandigarh symbolised the aspirations of independent India. Comment. | Partition and Lahore; Le Corbusier; Capitol Complex; brise-soleil; 2016 World Heritage. |
| Heritage | Discuss the challenges in conserving colonial-era buildings that are still in daily use. | CST, Mumbai ensembles; crowds, pollution, alterations; adaptive reuse; World Heritage duties. |
Answer plan for the politics question. Start by stating that buildings carry messages. Then move phase by phase: neo-classical authority, Gothic and Indo-Saracenic in the late 19th century, and New Delhi after 1911, with one example each. Conclude with how free India reused these buildings and built Chandigarh to send a new message.
Quick revision
- Portuguese: Goa taken 1510; Old Goa churches spread Manueline, Mannerist, Baroque; Bom Jesus (1605, St Francis Xavier's tomb); Our Lady of the Rosary (1549, earliest Manueline); Sé Cathedral (1652).
- Early British: neo-classical (Palladian, Georgian): Calcutta Town Hall, Madras Government House (Clive, 1790s), Bombay Town Hall (Thomas Cowper).
- Gothic revival: from 1840s, St Thomas Cathedral; CST (Frederick William Stevens, 1878–88, Progress statue on ribbed dome, World Heritage 2004); Mumbai Victorian Gothic and Art Deco Ensembles (World Heritage 2018, Oval Maidan, Rajabai Clock Tower, Marine Drive).
- Indo-Saracenic: Indian details (onion domes, chhatris, jharokhas, Bangla roofs) + Gothic/European; why: show power with an "Indian" image; Chepauk Palace (first), Mysore Palace (Henry Irwin, after 1897 fire), Gateway of India (basalt, ~26 m, Teen Darwaza), Prince of Wales Museum (1905, Bijapur revival); Jeypore Portfolio (1890).
- Victoria Memorial: Curzon's idea, William Emerson, opened 1921, Makrana marble.
- New Delhi: announced 1911 Delhi Durbar; Lutyens (Rashtrapati Bhavan, India Gate) + Baker (North/South Blocks, circular Parliament); "Delhi order"; inaugurated 1931.
- Princely: chhatris; Falaknuma (Hyderabad), Jai Vilas (Gwalior).
- Modern: Chandigarh Capitol Complex, Le Corbusier; brise-soleil, Modulor; World Heritage 2016 (17 sites, 7 countries).