

MPSC Rajyaseva · Module 68 · Mains depth · 21 min
Nagara in central India: Pratiharas, Kalachuris, Chandelas and Paramaras
What MPSC Rajyaseva asks from this chapter
Syllabus lines this chapter covers:
- GS I · Indian heritage and culture: art forms, literature and architecture from ancient to modern times, with Maharashtra.
MPSC Rajyaseva questions from this module are being sorted into our bank.
Read at full depth: basics, the standard layer and the Mains analysis.
Start from zero: the mountain in stone
Look at a big temple in north India from far away and it looks like a mountain range. A tall central peak rises over the sanctum, and smaller peaks climb up its sides. This tall, curving tower is the mark of the northern style, called Nagara.
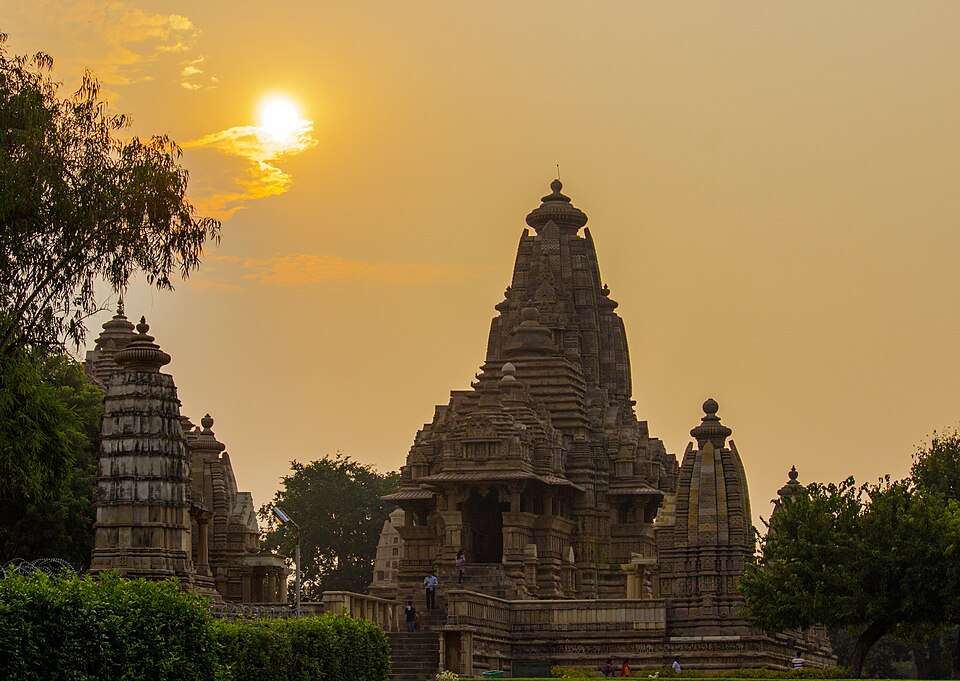
In the last chapter, the Gupta builders made small temples with flat roofs and, at the end, the first towers. Between the 8th and the 11th century, the tower grew taller and richer, and nowhere more than in central India. This chapter follows four dynasties there: the Pratiharas, the Kalachuris, the Chandelas of Khajuraho and the Paramaras.
You will first learn the grammar of the Nagara tower, the words that describe any northern temple. Then you will visit Gwalior, Amarkantak, Khajuraho and Bhojpur, and see what each dynasty added. The next chapters take the Nagara story to Odisha and to Gujarat and Rajasthan.
Keep asking one question as you read: what did each region add, and why? That is how Mains questions on temple styles are framed.
The grammar of a Nagara tower
Four kinds of roof. Not every Nagara roof is the same, and the basic type is the Latina, a single curvilinear spire, often called the "sugar-loaf". The Shekhari type clusters many miniature spires on the main one. The phamsana is a squat, stepped roof made of slabs, often used over halls. The valabhi has a rounded, wagon-vault roof, like a covered cart.
Projections on the walls. Builders broke the flat walls of the sanctum into vertical projections, called rathas or pagas. A wall with three projections is triratha, with five pancharatha, with seven saptaratha, and in Odisha even navaratha (nine). Each projection runs up into the tower, so the shikhara looks ribbed and full of light and shadow.
Why add projections? A flat wall in strong sunlight looks dull. Projections create deep shadows that make the temple look taller and livelier, and they give more space for images. They also carry the vertical lines of the walls up into the tower, so the whole temple reads as one rising mass.
A note on names. One medieval text, the Aparajitapriccha, uses "Nagara" only for the Ganga-Yamuna region and names Lati (Gujarat) and Vairati (Rajasthan) as separate styles. Modern books use Nagara for the whole northern family, and so do exams.
Why it matters. Prelims has asked what features belong to Nagara. If you know the four roof types and the ratha system, you can describe any northern temple with confidence.
Why central India became a temple heartland
Many kingdoms, many builders. After the Gupta empire faded, north India was divided among regional dynasties. In central India, the Pratiharas, Kalachuris, Chandelas and Paramaras ruled neighbouring lands, often as rivals and sometimes as overlords and feudatories. Each needed to show its power and piety, and a great temple did both.
The temple as a royal statement. A towering shikhara could be seen from miles away. It told subjects and rivals that the king was rich, devout and protected by the gods. The Chandelas, who began as feudatories of the Pratiharas, built Khajuraho as they rose to independence, so their temples also announced a new royal house.
Stone close at hand. Central India has good building stone, such as the sandstone of the Panna quarries used at Khajuraho. This made tall stone towers and dense carving possible, unlike the brick-bound Ganga plain you saw in the Gupta chapter.
Religion in many forms. Shiva, Vishnu, the Goddess and the Jain tirthankaras all received temples, sometimes side by side, as at Khajuraho. Tantric cults of the yoginis built their own open-air circular shrines. This variety is itself a Mains point: the region shows religious pluralism in stone.
Why it matters. Mains often asks why temple building flourished in the early medieval period. Central India gives the clearest answer: competing dynasties, local stone and rich patronage.
The Pratiharas: Gwalior, Gyaraspur and the yogini circles
Teli ka Mandir. Inside Gwalior fort stands the Teli ka Mandir, about 28 metres high and dated to the mid-8th century. Its sanctum is rectangular, and its top is a valabhi (wagon-vault) roof set on a Nagara base, which makes it look almost Dravidian. Its doorway is about 35 feet high, and the temple carries an 8th-century hymn to a many-armed Durga.
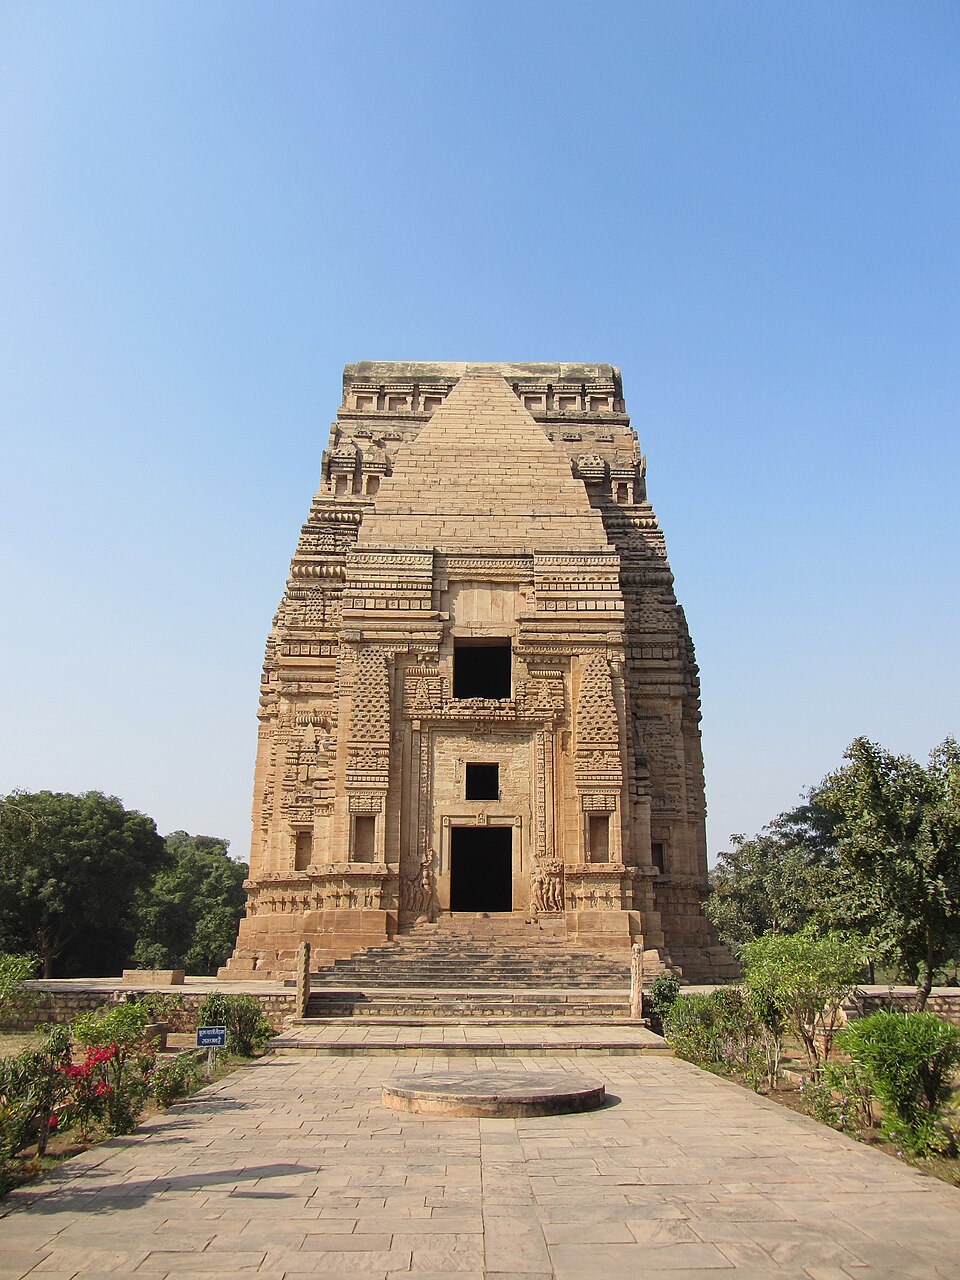
Why a wagon-vault? A rectangular sanctum cannot carry a round, curving spire easily, so builders used the barrel-shaped valabhi roof that fits a long room. Such roofs often housed goddesses, and the Teli ka Mandir's hymn to Durga fits this link. It shows that northern builders borrowed forms freely and chose them for practical and religious reasons.
Gyaraspur and Naresar. At Gyaraspur near Vidisha, we find the earliest known Shekhari tower, with small spires clustered on the main one. At Naresar near Gwalior, a group of temples from the 8th to the 12th century includes a small Durga shrine called the earliest valabhi tower in central India. Later Pratihara temples add overhanging eaves and halls with open railings (vedika) that let in air and light.
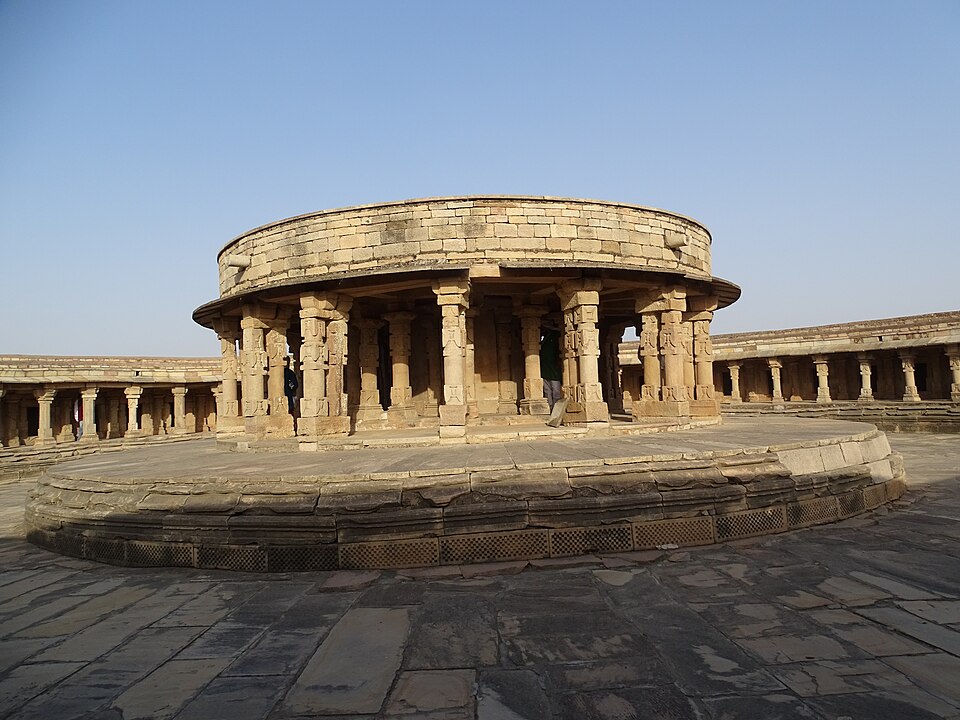
The yogini circles. Some of India's most unusual temples belong to the cult of the 64 yoginis, goddesses linked to Tantric worship. Most yogini temples are circular and open to the sky, with cells for the goddesses lining the wall around a central shrine. At Mitaoli in Morena district, a large circular temple of 64 chambers, linked to Pratihara patronage, drains rainwater to an underground tank, though its exact date is debated.
Why it matters. The Pratihara period shows Nagara still experimenting, with valabhi, Latina and Shekhari roofs side by side. Picture questions on Teli ka Mandir and Mitaoli are common because their shapes are so distinctive.
The Kalachuris: a bridge to Khajuraho
Who were they? The Kalachuris ruled parts of central India in the 10th century, with their capital at Tripuri (Tewar) near Jabalpur. Their temples mark a transitional phase between the Pratiharas and the mature style of Khajuraho. They stand at Amarkantak, where the Narmada rises, and at Sohagpur.
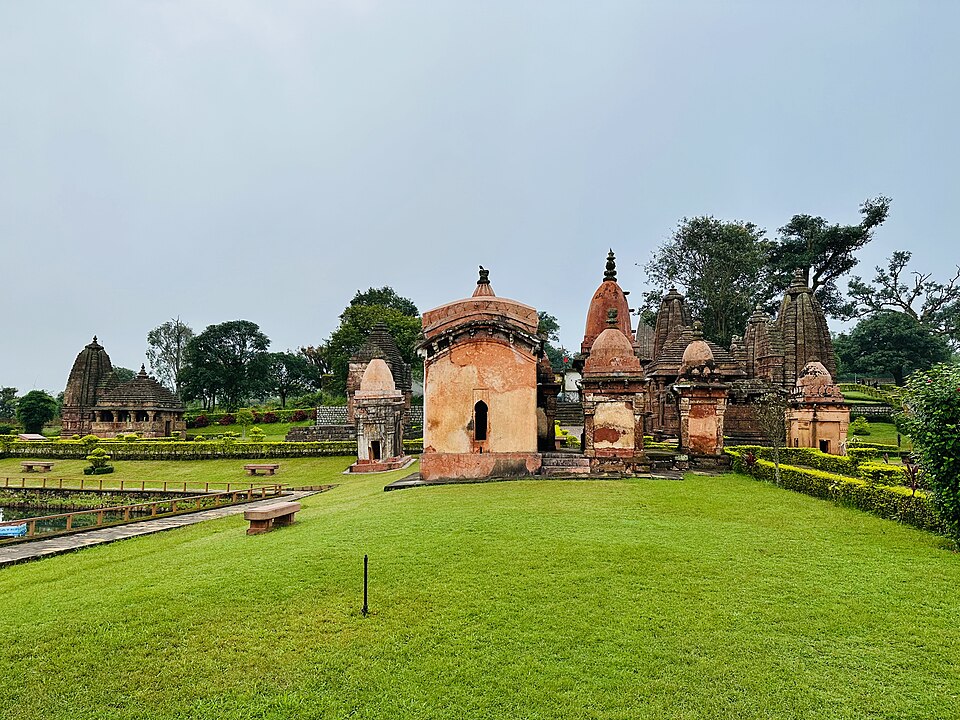
Keshavanarayana, Amarkantak. Here the sanctum, antarala and hall stand on a single axis. The plan is pancharatha, with five projections on each wall, and the tower is crowned by a double amalaka, a small disc set over a large one. The hall has kakshasanas, stone seats with sloping backrests, built into its sides.
Virateshvara, Sohagpur. This temple adds a half-hall (ardha-mandapa) in front of the main hall, and all parts share one common platform. Its saptaratha tower, with seven projections, carries three amalakas. You can see the plan getting deeper and the tower getting richer, step by step.
Why kakshasanas? A kakshasana turns the edge of a hall into a bench where devotees could sit, with a backrest that also acts as a low wall. It let air and light into the hall while keeping the rain out under deep eaves. Khajuraho later used the same idea in its open, balconied halls.
The Bhedaghat yogini temple. On a hill above the Narmada at Bhedaghat near Jabalpur stands a 10th-century Kalachuri yogini temple, a circular court lined with images of the goddesses. With Mitaoli, Hirapur and others, it belongs to a group of 13 yogini temples that India placed on its UNESCO Tentative List in 2025.
The Chandelas and Khajuraho: the story of a site
From feudatories to kings. The Chandelas began as feudatories of the Pratiharas and became independent in the 10th century, ruling the Bundelkhand region. Their capital was Khajuraho, in today's Madhya Pradesh. They also held strong forts such as Kalinjar, where a Shiva temple has a hall from the time of the Chandela king Kirtivarman.
When were the temples built? The dynasty reached its peak between 950 and 1050 CE, and the Khajuraho temples belong to the 10th and 11th centuries. One count says about 85 temples once stood there. Today only about 20 to 23 survive, depending on how partly ruined ones are counted.
Three groups. The surviving temples are spread over about 6 square kilometres in three groups: western, eastern and southern. The western group holds the most famous Hindu temples, the eastern group has the Jain temples, and the southern group a few later ones. Hinduism and Jainism are both represented, often by the same royal and merchant patrons.
Stone and setting. The temples are built of fine-grained sandstone from the Panna quarries, in shades of buff, pink and pale yellow. Fine-grained stone is easy to carve into deep, detailed figures. The temples were inscribed as a UNESCO World Heritage Site in 1986, valued as a unique artistic creation and as a record of Chandela culture before the Delhi Sultanate.
Why it matters. Khajuraho is the most-asked temple site in north India. Remember: Chandela, 950-1050, about 20-23 survivors, three groups, Hindu and Jain, sandstone, 1986.
Reading a Khajuraho temple
A high platform. Every major Khajuraho temple stands on a high jagati, a terrace that lifts it above the ground and gives a walk around the whole building. From below, the temple rises like a mountain, and the spires are said to stand for Mount Kailasa, Shiva's home.
A cluster of peaks. Smaller spires called urah-shringas climb up the sides of the main tower in rings. Each hall in front has its own roof, so the roofs rise one after another towards the main spire, like foothills before a peak. The plan is often saptaratha, with seven projections, which deepens the shadows further.
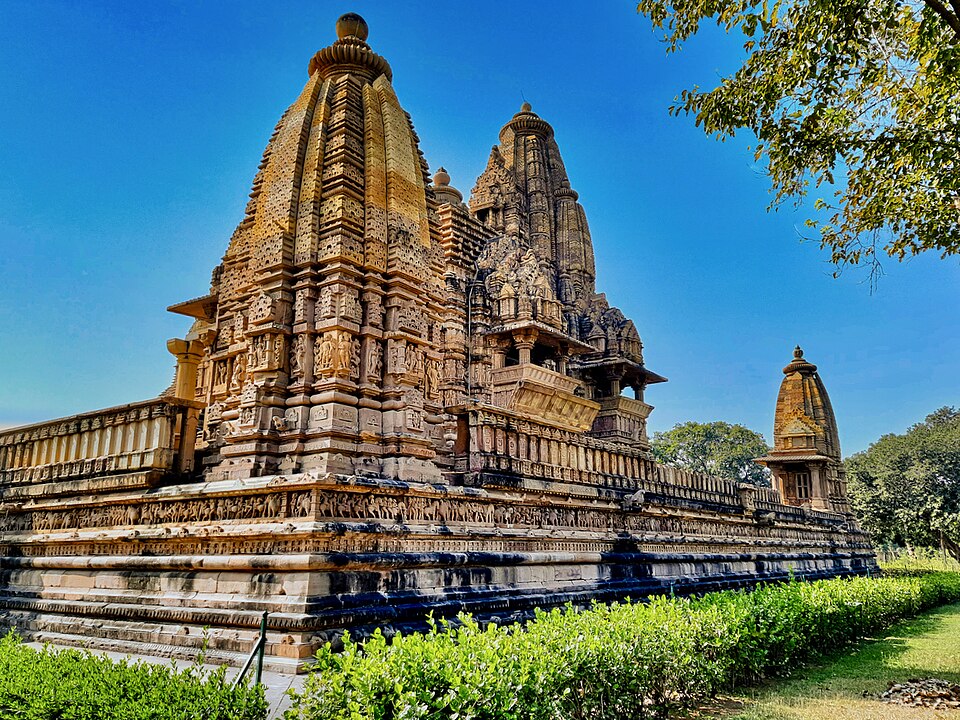
Two kinds of temple. Nirandhara temples have no inner ambulatory. Sandhara temples have a covered path around the sanctum, lit by balconied windows with sloping sunshades (chhajjas). In the large sandhara temples, balconies on three sides give the plan the shape of a Latin cross.
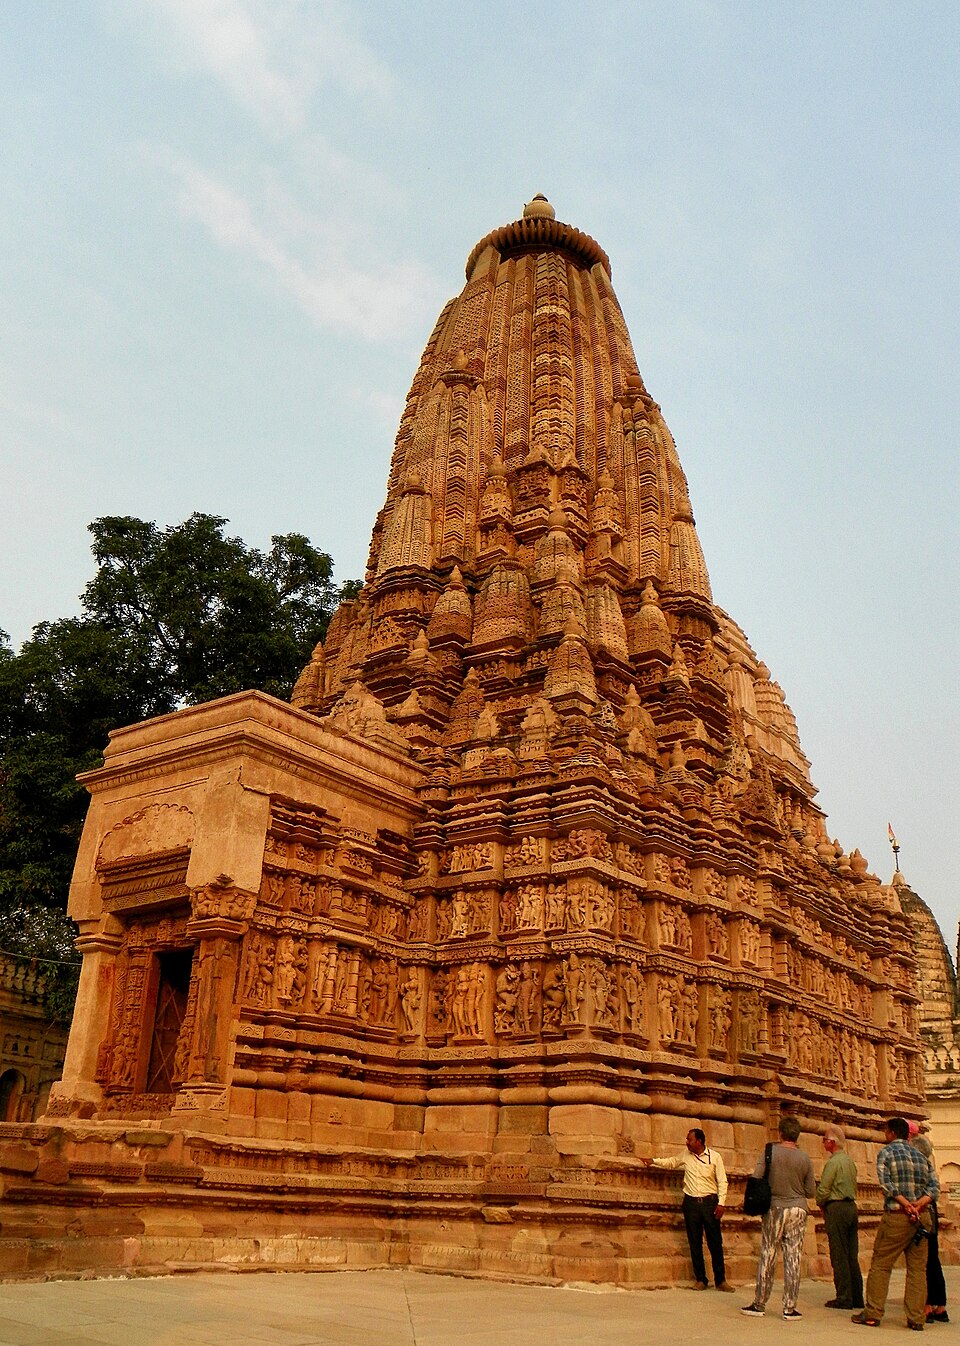
The path to the god. You enter through a carved makara-torana, an arch springing from the mouths of makaras. Then come the ardha-mandapa with its kakshasana seats, the mandapa, the enclosed maha-mandapa with side balconies and four central pillars, the antarala and finally the dark garbha-griha. Each step takes you deeper and higher, from the bright world outside to the dark heart of the temple.
The great three. The Kandariya Mahadeva, dedicated to Shiva, is the largest and most important temple, with a profusion of sculpture. The Lakshmana temple, dedicated to Vishnu, is a panchayatana, with four corner shrines on one platform. The Vishvanatha follows the same mature plan. In the eastern group, the Parsvanatha and Ghantai are Jain temples, the latter named after its bell-and-chain ornament.
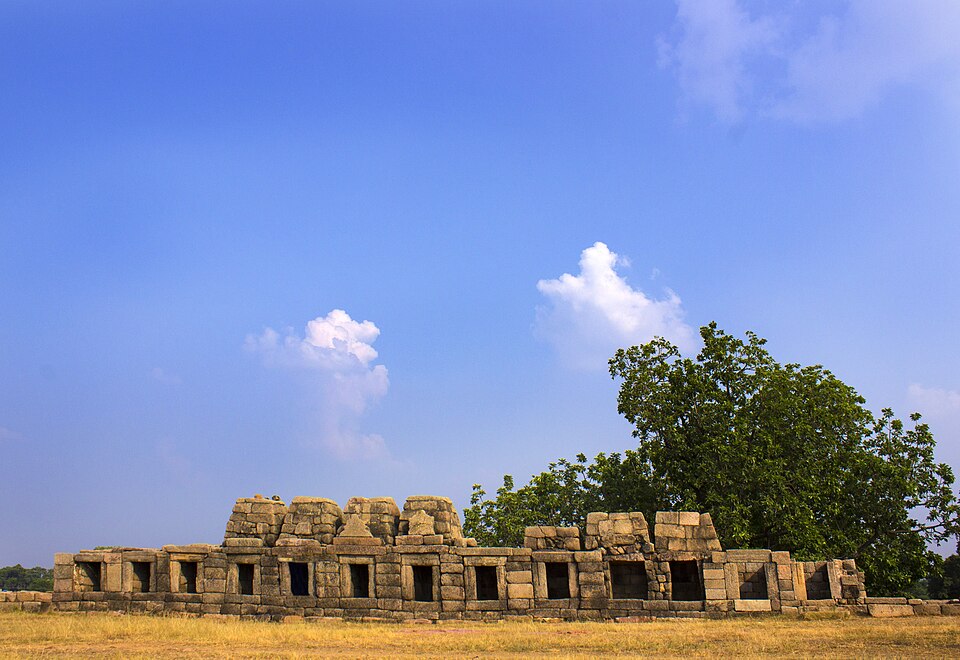
An odd one out. The early Chausath Yogini temple, from the late 9th century, is the only one built entirely of granite. Unlike most yogini temples it is rectangular, an open court ringed by cells for the 64 goddesses, many now lost.
The sculpture of Khajuraho and what it means
A virtual art gallery. The walls, halls and ceilings of Khajuraho are covered with carving: gods and goddesses, celestial women (apsaras or surasundaris), musicians, animals, mythical lions (vyalas), and geometric and floral patterns. The figures are arranged in two or three bands around the walls, between the base mouldings and the balconies. One textbook calls the interiors a virtual art gallery.
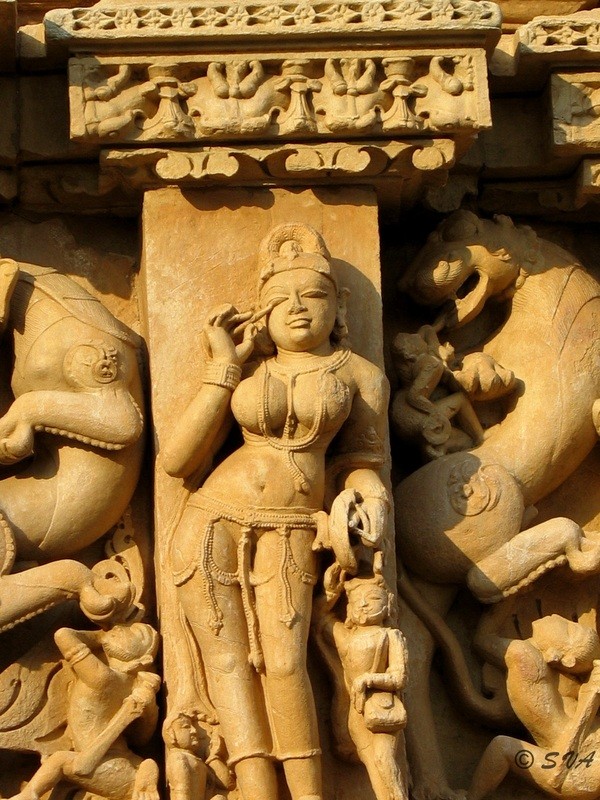
The famous couples. A small share of the panels show erotic scenes, and these have made Khajuraho famous. Scholars do not agree on their meaning. One view, given in a university text, is that they may illustrate Tantric cults, which used ritual union as a spiritual practice; others link them to ideas of fertility, auspiciousness or the full range of human life.
Workers in stone. Among the panels is an 11th-century scene of workers quarrying, chiselling and carrying stone. It is a rare picture of the people who actually built the temples, organised in guilds. For a Mains answer on temple society, this panel is a valuable piece of evidence.
Music and dance. Musicians and dancers appear in many reliefs, showing that music and dance were part of daily temple ritual. This links the temple to the performing arts you will meet in later modules.
Why it matters. Avoid two mistakes in answers: calling Khajuraho "only erotic", and ignoring its sculpture altogether. A balanced answer says the erotic panels are a small part of a much larger world of gods, people and nature carved in stone.
Paramaras, Kachchhapaghatas and the care of the past
Bhojeshwar: a temple left unfinished. Near Bhopal, at Bhojpur, the Paramara king Raja Bhoj began a huge Shiva temple in the 11th century. Its square shrine, about 20 metres on each side, holds a gigantic monolithic linga raised on a tall pedestal, with four interior pillars about 12 metres high. The ceiling and hall were never finished.
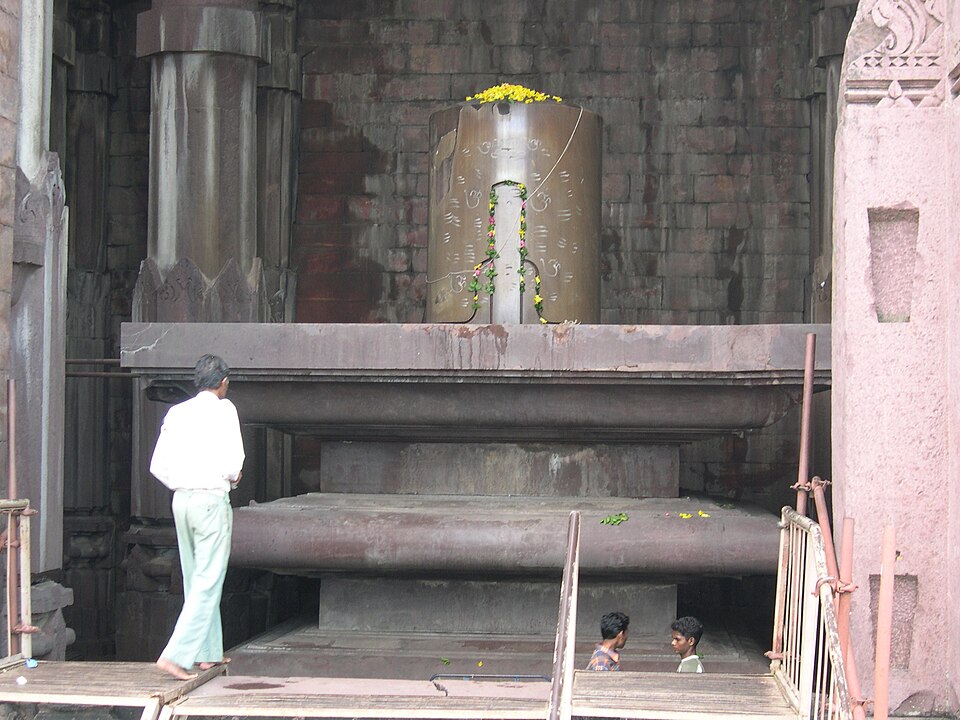
Why an unfinished temple teaches so much. Because the work stopped midway, the earthen ramps used to drag blocks up are still there. Line drawings of the temple's plan, pillars and doorways are carved on nearby rocks, like an architect's sketches. Few places in India show so clearly how a temple was built; in 2024, India placed Bhojeshwar on its UNESCO Tentative List.
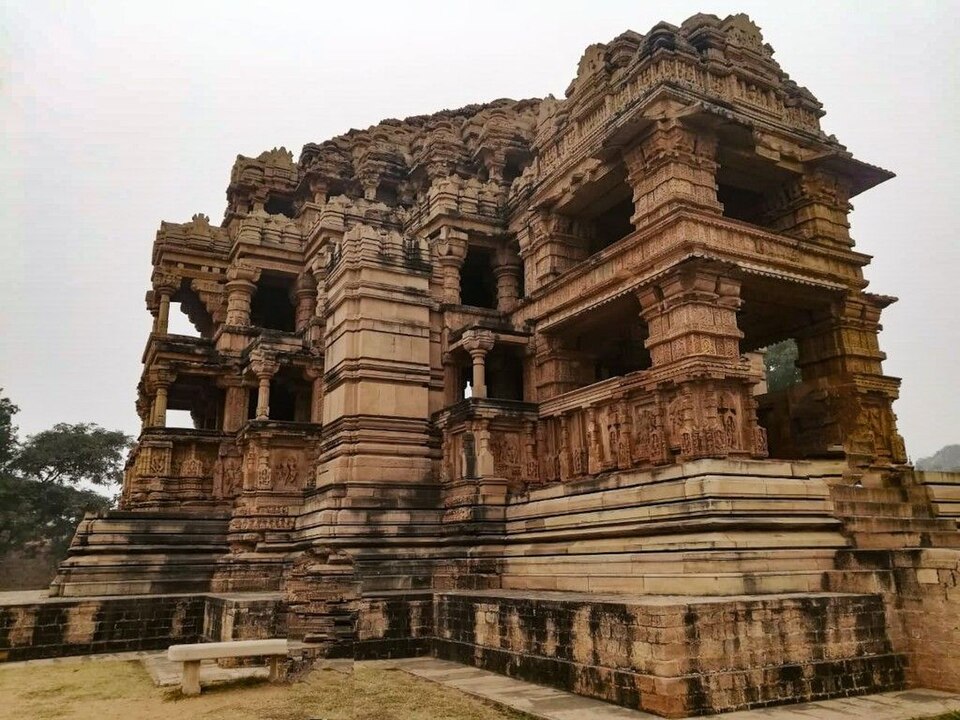
Other Paramara and Kachchhapaghata temples. At Udaipur in Vidisha district, the Paramara king Udayaditya built the Udayeshvara (Nilakantha) temple between 1059 and 1080. At Gwalior, the larger of the twin Sas-Bahu temples, dedicated to Vishnu, was completed by the Kachchhapaghata king Mahipala in 1093. Its three-storeyed hall survives, though its spire is lost.
Khajuraho at risk. A UNESCO periodic report lists real threats to Khajuraho. Vibration from the nearby airport, temperature swings from about 6 to 48 degrees that make the sandstone flake, and spreading settlement all endanger the temples. The report notes that the site had no buffer zone and no management plan.
Why it matters. Heritage management is a rising GS1 theme. Khajuraho and Bhojeshwar give you concrete examples of threats (tourism, climate, development) and of evidence that only survives if sites are protected.
Mains lens: debates and practice
Debate 1: why so much carving? Some see Khajuraho's sculpture as pure royal display. Others see a religious programme, with gods ranked as in a court and the walls teaching sacred stories. A strong answer says both: patronage paid for it, and religion gave it order.
Debate 2: erotic art and morality. Some readers have judged the erotic panels by modern moral standards; scholars instead read Tantric, fertility or life-affirming meanings. A balanced answer avoids moral judgement and explains how historians interpret the panels from texts and context.
Debate 3: heritage or living place? Khajuraho draws tourists and an airport; Bhojeshwar is still a place of worship. Protecting them means balancing tourism income, worship and conservation.
These are practice questions written by us, not past papers. Past questions from your exam appear in the PYQ panel.
| Angle | Question | Key points to cover |
|---|---|---|
| Features | Describe the main features of the Khajuraho temples. | High jagati, urah-shringas, saptaratha, sandhara plan, balconies, Latin cross, entry sequence, sculpture bands. |
| Evolution | Trace the evolution of the Nagara temple in central India from the 8th to the 11th century. | Teli ka Mandir and Gyaraspur, Kalachuri pancharatha and saptaratha, then Khajuraho's mature plan. |
| Society | How do temples of central India reflect the politics of the early medieval period? | Rival dynasties, feudatories becoming kings, temples as royal statements, guild labour. |
| Interpretation | Discuss the different interpretations of the erotic sculpture of Khajuraho. | Small share of panels, Tantric view, fertility and auspiciousness, life-affirming view, avoid one-line verdicts. |
| Heritage | What threats do sites like Khajuraho face, and how can they be managed? | Airport vibration, temperature, settlement, buffer zone, management plan, community role. |
Answer plan for the features question. Open with one line placing Khajuraho (Chandela, 950-1050, UNESCO 1986). In the body, describe the platform, tower, plan and halls, then the sculpture, with the Kandariya and Lakshmana as examples. Conclude that Khajuraho marks the mature peak of the central Indian Nagara style.
Quick revision
- Nagara roofs: Latina (one curved spire), Shekhari (clustered spires), phamsana (stepped slabs), valabhi (wagon-vault).
- Wall projections: triratha, pancharatha, saptaratha, and navaratha in Odisha.
- Teli ka Mandir, Gwalior: mid-8th century, about 28 m, valabhi top on Nagara base.
- Gyaraspur: earliest Shekhari; Naresar: earliest valabhi in central India.
- Kalachuris: Amarkantak (pancharatha, double amalaka), Sohagpur (saptaratha, three amalakas), kakshasanas.
- Khajuraho: Chandela, 950-1050, about 20-23 of 85 survive, three groups, Hindu and Jain, Panna sandstone, UNESCO 1986.
- High jagati, urah-shringas, sandhara plan with balconies (Latin cross); Kandariya (Shiva, largest), Lakshmana (Vishnu, panchayatana).
- Chausath Yogini, Khajuraho: granite, rectangular; most yogini temples are circular and open.
- Bhojeshwar (Paramara, Raja Bhoj, unfinished, ramps and rock-cut plans); Sas-Bahu (Kachchhapaghata, 1093).