

UKPSC PCS (Upper) · Module 14 · Mains depth · 16 min
The Chola temples: Thanjavur, Gangaikondacholapuram and Darasuram
What UKPSC PCS (Upper) asks from this chapter
Syllabus lines this chapter covers:
- Prelims Paper I: General Studies · Indian History, Culture and National Movement: pre-historic period, Harappa, Vedic and Sangam age, Mahajanapadas, religious movements, Mauryan and Gupta empires, post-Gupta kingdoms (650–1200 A.D.).
- Prelims Paper I: General Studies · Delhi Sultanate, Vijayanagar Empire, Sufism and Bhakti movement; Mughal Empire, its administration, society, economy, literature, art and architecture; Maratha, Sikh and Jat.
- Mains Paper 3: General Studies I (heritage, culture, history, geography, society) · Indian culture will cover the salient aspects of art Forms, literature and Architecture from ancient to modern times.
UKPSC PCS (Upper) questions from this module are being sorted into our bank.
Read at full depth: basics, the standard layer and the Mains analysis.
Start from zero: a king's temple
Imagine a king who has won wars across south India and even across the sea. He wants a monument that shows his power to every visitor, every priest and every god. Around the year 1000, the Chola king Rajaraja I answered that wish with the tallest temple tower India had yet seen.
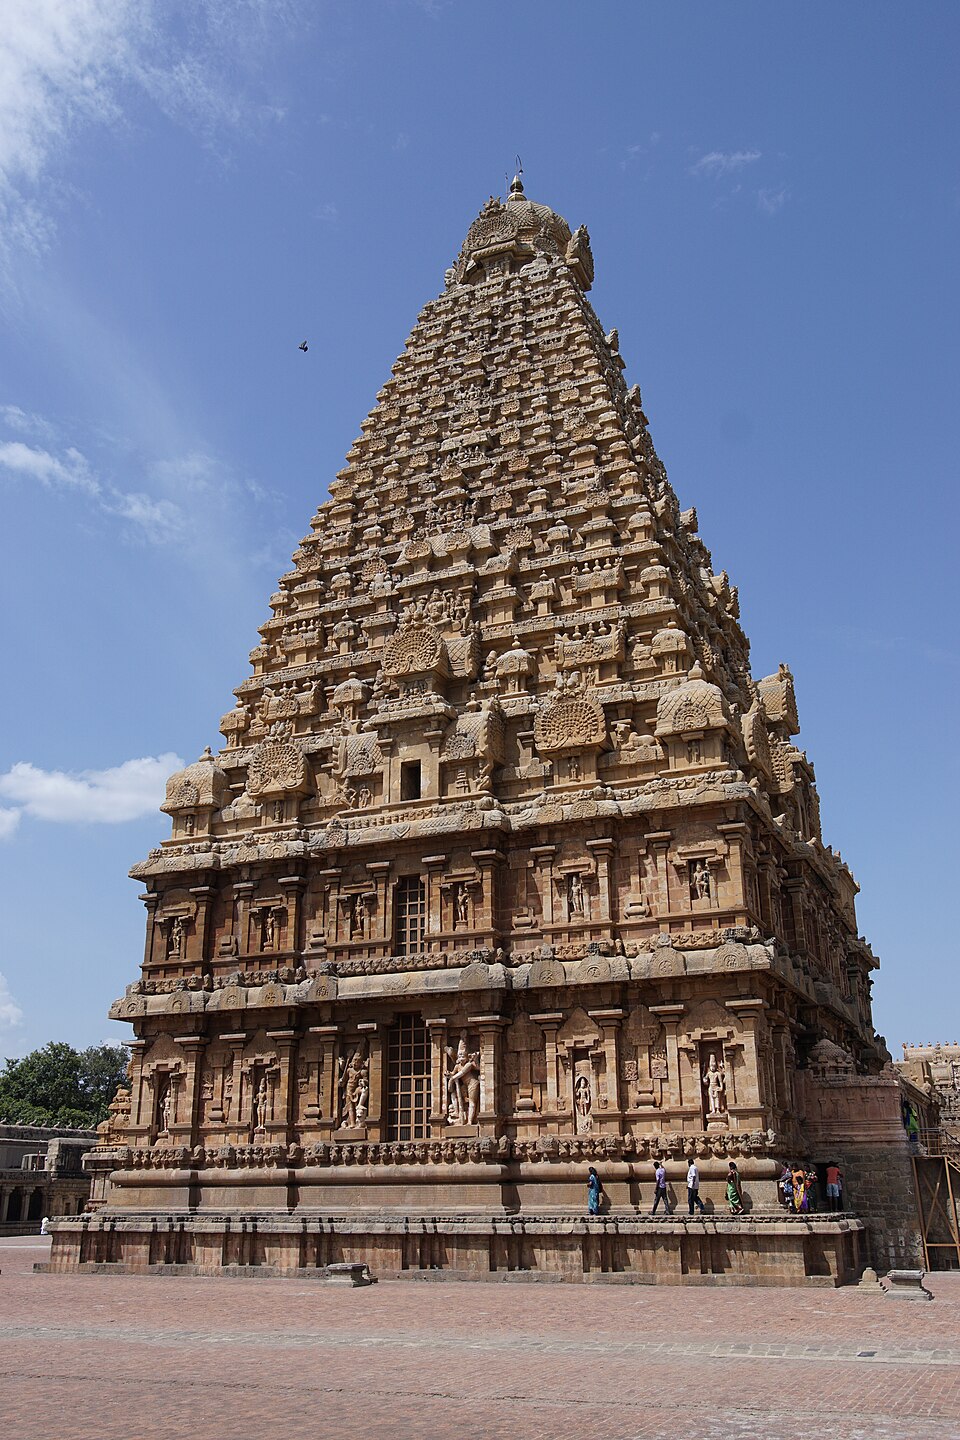
The Cholas ruled from the fertile Kaveri delta in Tamil Nadu. They built hundreds of temples, but three of them stand out: the Brihadisvara at Thanjavur, the Brihadisvara at Gangaikondacholapuram and the Airavatesvara at Darasuram. Together they are a World Heritage Site called the Great Living Chola Temples, because worship still goes on in them.
In the Pallava chapter you saw the Dravida style being invented: rathas, the Shore Temple and the walled Kailasanatha. The Cholas took that vocabulary and turned it into grand statements of empire. This chapter shows how, and why the temple became the centre of a whole town.
Keep one question in mind as you read. Why does the tower over the sanctum dominate Chola temples, while later temples are dominated by their gateways?
Three phases of Chola building
Borrowing first. The Cholas rose in the 9th century, after the Pallavas. Their early builders borrowed freely from Pallava and Chalukya temples. They kept the Dravida grammar you already know: a square sanctum, a storeyed vimana and a dome-like shikhara.
The early phase. Early Chola temples are small and elegant. Examples include the Vijayalaya Cholishvaram, the Koranganatha and the Sundareshvara. They have a square vimana with a small front hall, the ardha-mandapa, and some have eight sub-shrines around them for attendant gods, called the ashta-parivaralaya.
The peak. Under Rajaraja I and his son Rajendra I, building reached its height. Their two Brihadisvara temples are among the largest in India. This is the phase of colossal vimanas, huge courtyards and royal inscriptions on every wall.
The late phase. Later Chola temples became more complex in plan. They added gopurams and extra pillared halls, some shaped like chariots drawn by horses or elephants. The Sun was worshipped too: the Suryanar temple at Tirumangalakkudi (1075-1120) was built of stone and brick.
Why it matters. A Mains answer on Chola art looks stronger when it shows change over time, not a single list. The three phases give you that shape: modest beginnings, imperial peak, elaborate late style.
Thanjavur: the great tower of Rajaraja I
Who and when. Rajaraja I ruled from 985. He began the Brihadisvara at his capital, Thanjavur, around 1003-04, and it was consecrated around 1009-10. The temple is dedicated to Shiva and is built of hard granite.
How tall? The vimana rises in more than a dozen diminishing storeys. UNESCO gives its height as about 60 m, while a university text gives 66 m, so the safe exam answer is "about 60-66 m, sources differ". Either way, it was the tallest temple tower of its time in India.
The crown. The tower is topped by a huge monolithic cupola, a dome cut from a single block, carrying the stupi. Inside the sanctum stands a giant monolithic linga. Steps (sopana) lead up through the antarala to the shrine.
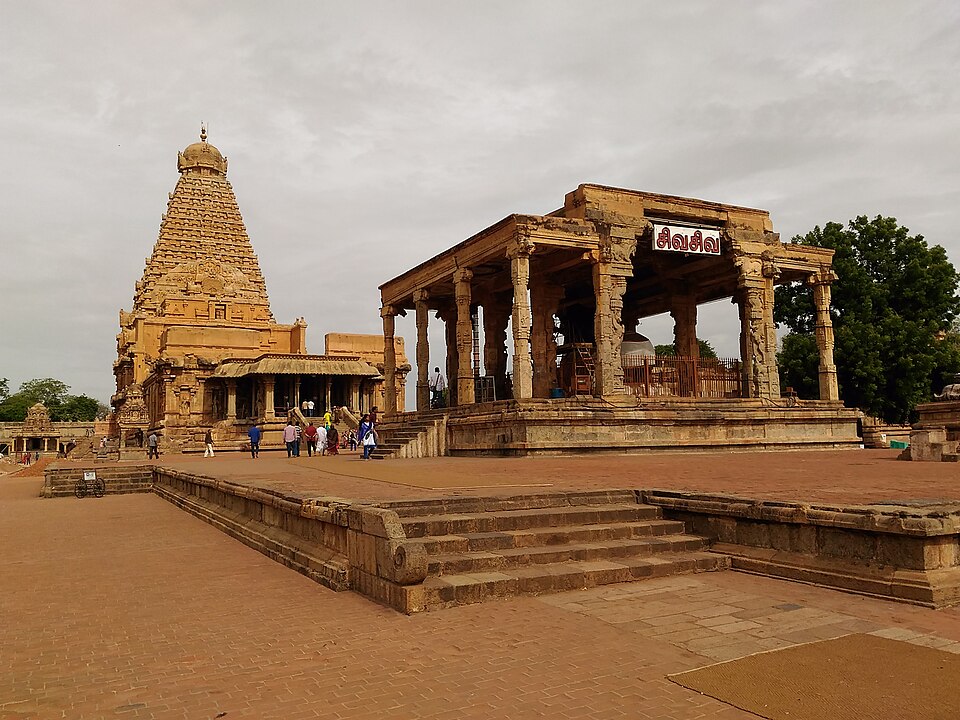
A plan built for crowds. In front of the shrine is a large mahamandapa, and a detached Nandi mandapa (a later addition) faces the god. Around the sanctum runs a two-storeyed ambulatory, a covered path for circling the deity. The whole complex sits in a vast courtyard entered through gopurams.
Why so big? The size was a political message. A king who could raise such a tower could command labour, stone, wealth and skill across an empire. The tower over the god was also a tower over the kingdom.
The temple as a town: art, dance and economy
Dance on the walls. The walls of Thanjavur show 81 of the 108 karanas, the basic dance poses described in the old texts on dance. The ambulatory also has murals, so Thanjavur is a key site for both sculpture and painting.
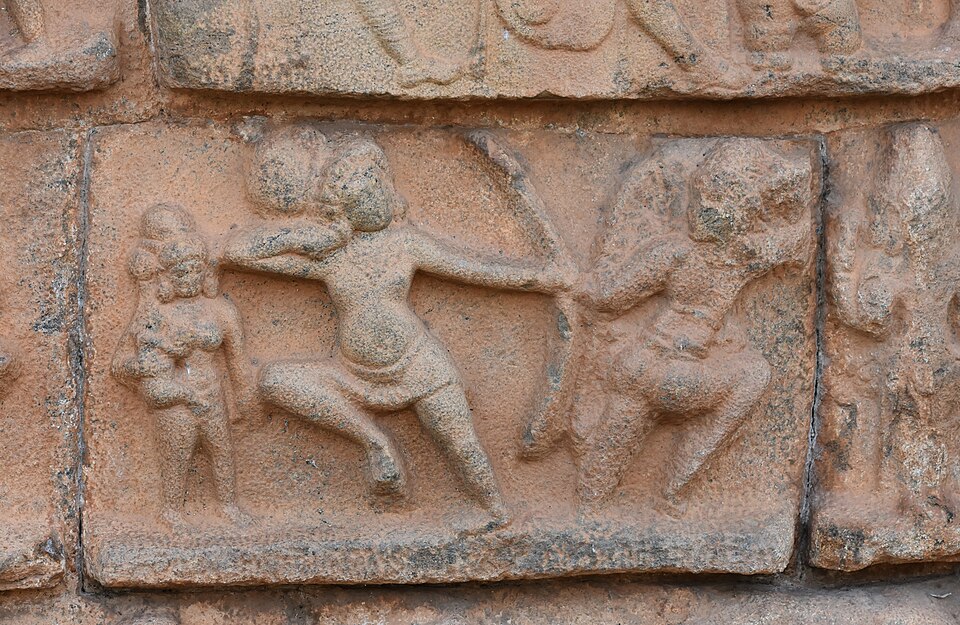
A temple with 600 workers. A Thanjavur inscription of 1011 lists more than 600 people who served the temple. They included cooks, gardeners, garland-makers, musicians, dance-masters, wood-carvers, painters, accountants and watchmen, along with choirs that sang in Sanskrit and Tamil. Rajaraja I also built two streets for 400 dancing women attached to the temple.
Why the temple became a town. The temple received land and gold from the king and nobles. It then supported its staff, its festivals and teaching, since temples also endowed colleges for grammar, the Vedas and the epics. In effect, it worked like an employer, patron, school and theatre for the region.
Inscriptions as history. Chola kings covered temple walls with long inscriptions recording gifts, conquests and duties. That is why historians know so much about Chola society. The walls are an archive in stone.
Why it matters. Mains often asks about the social and economic role of temples. Thanjavur gives you hard numbers: 600 dependants, 400 dancers, an inscription of 1011.
Gangaikondacholapuram: the son's answer
A new capital. Rajendra I (1012-1044) carried Chola power far to the north. To celebrate a campaign that reached the Ganga, he founded a new capital called Gangaikondacholapuram, "the city of the Chola who took the Ganga". There he built another Brihadisvara, completed in 1035.
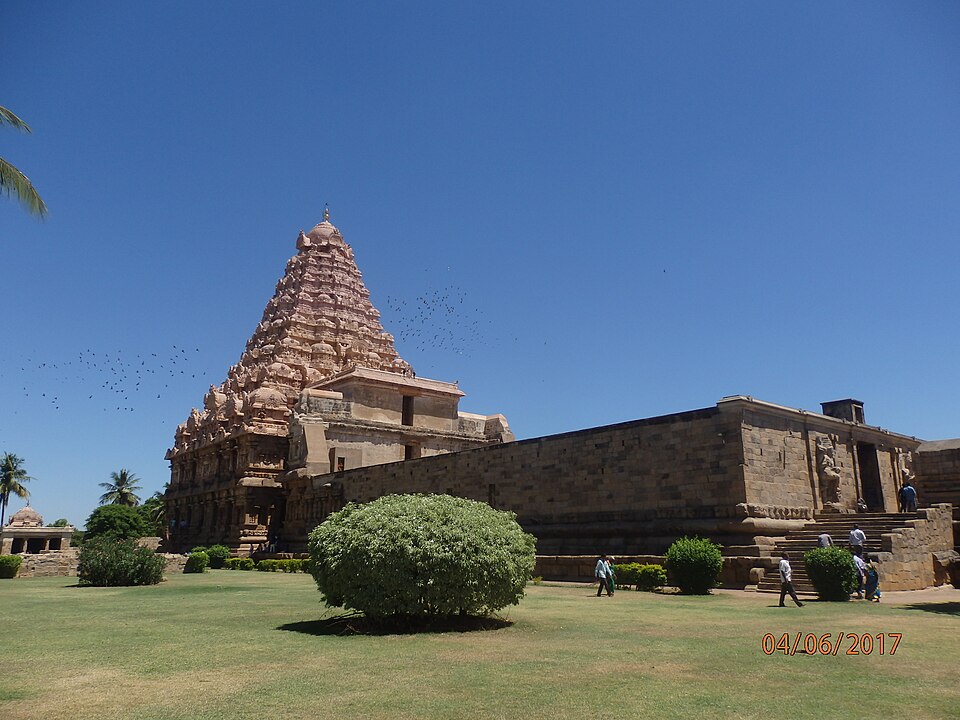
A softer tower. Its vimana is about 53 m high, a little shorter than his father's. But its outline is different: the corners are recessed, so the tower curves gently instead of rising in a straight, steep line. Many visitors find it more graceful than Thanjavur.
Treasures inside. The temple holds fine bronzes, including images of Bhogasakti and Subrahmanya. It also has a Saurapitha, a Sun platform carrying eight deities. These show how Chola temples combined architecture, sculpture and ritual.
Why build a second giant? A new capital needed its own great temple to mark royal power and attract people and trade. Copying the father's model, but changing its shape, was also a way for Rajendra to show continuity and his own style.
Why it matters. Exams like to test who built which Brihadisvara. Remember: Thanjavur = Rajaraja I; Gangaikondacholapuram = Rajendra I.
Darasuram: a temple on wheels
A smaller jewel. The Airavatesvara temple at Darasuram, near Kumbakonam, was built by Rajaraja II (1143-1173). Its vimana is only about 24 m high. What it lacks in height, it makes up for in detail: it has been called "a sculptor's dream re-lived in stone".
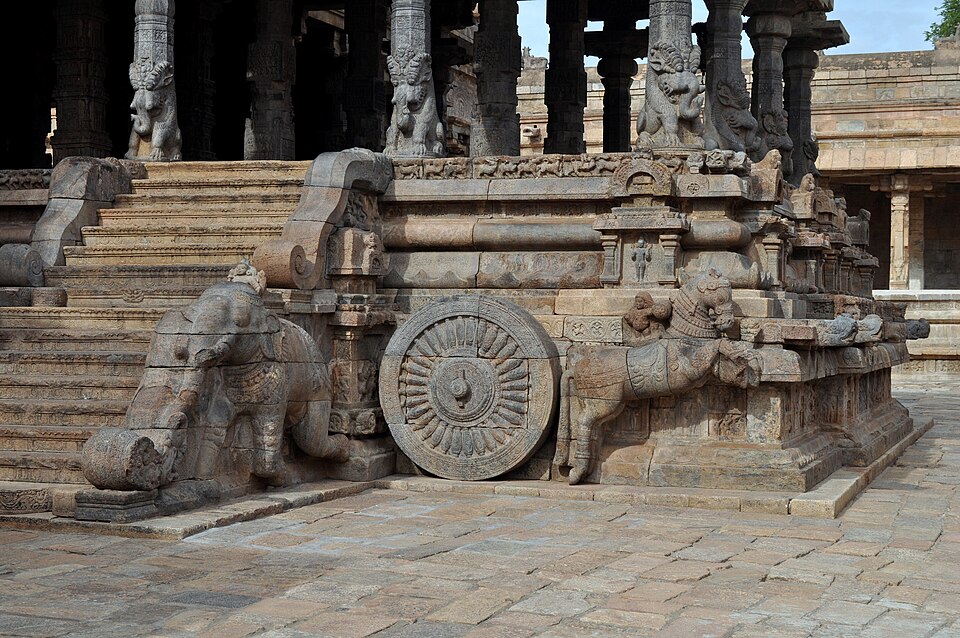
The chariot hall. The front mandapa, the Rajagambhiran tirumandapam, is shaped like a chariot, with carved wheels and horses. The idea is that the god rides in a stone chariot. This chariot form became popular in later temples, as you saw at Konark in the north-east.
Music in stone. Some pillars at Darasuram are musical: when tapped, they give out different notes. Friezes show the 63 Nayanmars, the Tamil Shaiva saints, with scenes from their lives. A Devi shrine was added slightly later.
Why a smaller temple? By the 12th century, the Chola kings no longer competed through sheer height. Builders turned to fine carving, narrative friezes and new forms such as the chariot hall. This change sets up the next big shift, towards gateways.
Why it matters. Darasuram is the third member of the World Heritage group and the best example of late Chola elaboration. Remember: chariot mandapa, musical pillars, Nayanmar friezes.
Chola bronzes: gods you can carry
Why metal images? A stone image stays fixed in the sanctum. But festivals need gods who can be carried in procession through the streets. South Indian temples therefore made bronze images for processions, and the Chola workshops made the finest of them.
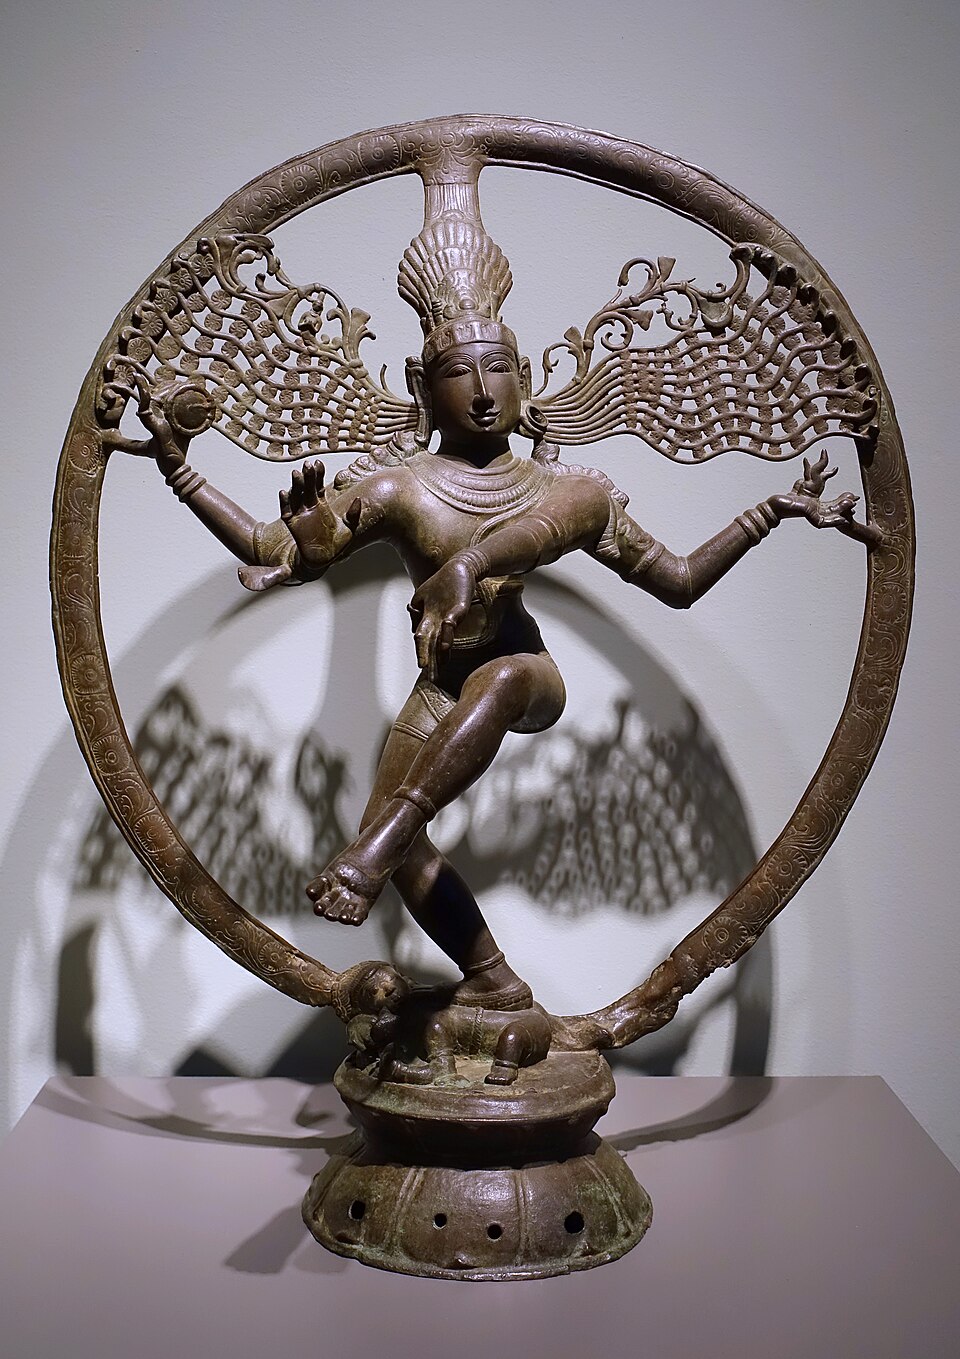
From Pallava to Chola. The Pallavas were early masters of bronze, with more than 35 pieces identified. Their bronzes stress ornament and drapery. Chola bronzes, from the 10th and 11th centuries, add roundness and disciplined strength: the bodies feel full, balanced and alive.
The Nataraja. The most famous form is Nataraja, Shiva as the Lord of Dance, dancing within a ring of fire. The Tiruvalangadu Nataraja (11th century), now in the Government Museum, Chennai, is a classic example. Shiva's cosmic dance is also linked with the temple at Chidambaram.
Not only gods. Chola workshops also made secular and devotional bronzes: saints, kings, queens, lamp-bearers and animals. The 12th-century Sundaramurti from Kilayur shows a Shaiva saint. Images of saints such as Appar, Sambandar and Sundarar show how the bhakti movement shaped art.
Why it matters. Chola bronzes are a favourite question in both Prelims and Mains, often paired with the idea of art in the service of devotion. Be ready to describe a Nataraja and to compare Pallava and Chola styles.
After the Cholas: gateways rise, and heritage today
The great shift. From the 12th century, the emphasis moved from the vimana to the gateways. Temples were walled with up to three concentric enclosures, with gates on four sides. The watch-towers over these gates grew into gopurams, oblong pyramids that became taller than the central tower.
Why gateways? Temples were now rich and needed protection, so walls and gates made sense. The gopuram also announced the temple to the town from far away. Adding a new outer wall and gate was a cheaper way for later kings to make their mark than rebuilding the sanctum.
What came next. This gateway style is often called the Pandyan phase, and its most famous example is Madurai. It reached its height under Vijayanagara and the Nayakas, which you will meet in the next chapter.
World Heritage. Thanjavur was inscribed in 1987, and Gangaikondacholapuram and Darasuram were added in 2004 as the Great Living Chola Temples. Protection began in 1922 at Thanjavur, and in 1946 and 1954 at the other two. The temples are still in worship, managed under a state law of 1959.
Conservation debates. A 2003 report warned that chemical cleaning and replacing the whole floor at Thanjavur could harm the temple's authenticity. This is a classic tension at living temples: worshippers want renewal, while conservators want to keep the original fabric.
Mains lens: debates and practice
Debate 1: devotion or politics? Chola temples were acts of devotion, but also tools of royal power. Their size, inscriptions and new capitals show kings using the temple to claim legitimacy. A balanced answer gives both.
Debate 2: who perfected Dravida? The Pallavas laid the foundations; the Cholas perfected the vimana. One school text even credits the Cholas with developing the style, but the evidence of the rathas and the Kailasanatha shows earlier roots.
Debate 3: living temple or monument? Worship gives the Chola temples life, but rituals and renovation can harm the old fabric. Good answers suggest joint management: priests, the state and conservation experts working together.
These are practice questions written by us, not past papers. Past questions from your exam appear in the PYQ panel.
| Angle | Question | Key points to cover |
|---|---|---|
| Architecture | "The Chola temples mark the high point of the Dravida style." Discuss with examples. | Three phases, Thanjavur and Gangaikondacholapuram, Darasuram's detail, link to Pallava roots. |
| Society | Explain the social and economic role of temples under the Cholas. | 1011 inscription, 600 dependants, 400 dancers, land grants, temple colleges, festivals. |
| Sculpture | What makes Chola bronzes distinctive? Illustrate with the Nataraja. | Procession use, roundness and strength vs Pallava ornament, Nataraja symbolism, saint images. |
| Heritage | What challenges arise in conserving living temples such as the Great Living Chola Temples? | Worship and renovation, chemical cleaning, floor replacement, joint management. |
Answer plan for the society question. Open with one line: the Chola temple was the centre of village and town life. In the body, give four roles with one fact each: employer (600 dependants), patron of arts (400 dancers, karanas), economic hub (land and gold grants), record-keeper (inscriptions). Conclude that the temple tied religion, economy and the state together.
Quick revision
- Three phases: early (Vijayalaya Cholishvaram, Koranganatha; ashta-parivaralaya), peak (Rajaraja I, Rajendra I), late (gopurams, chariot mandapas, Suryanar).
- Thanjavur Brihadisvara: Rajaraja I, consecrated about 1009-10, granite, vimana about 60-66 m (sources differ), monolithic cupola, two-storeyed ambulatory, 81 karanas, murals.
- Inscription of 1011: 600+ dependants; 400 dancing women.
- Gangaikondacholapuram: Rajendra I, completed 1035, about 53 m, recessed curving corners.
- Darasuram Airavatesvara: Rajaraja II, chariot mandapa, musical pillars, 63 Nayanmars.
- Bronzes: Pallava = ornament; Chola = roundness and strength; Tiruvalangadu Nataraja.
- From the 12th century: gopurams outgrow the vimana (Pandyan phase, Madurai).
- UNESCO: Thanjavur 1987; the other two added 2004.