

HPSC HCS · Module 14 · Mains depth · 22 min
The first stone temples: Gupta and post-Gupta beginnings
What HPSC HCS asks from this chapter
Syllabus lines this chapter covers:
- Prelims Paper I: General Studies · Indian culture, polity and economy
- Mains · GS I: culture, modern and world history, society, geography, Haryana issues
3 HPSC HCS questions in our bank come from this module (Temple architecture).
Read at full depth: basics, the standard layer and the Mains analysis.
Start from zero: the first stone houses of god
Imagine building the very first house of a new kind. You would keep it small and simple: one room, a roof, and a porch at the door. Once it stood firm, you would try bigger ideas, such as a raised floor, a path around it and, at last, a tower on top.
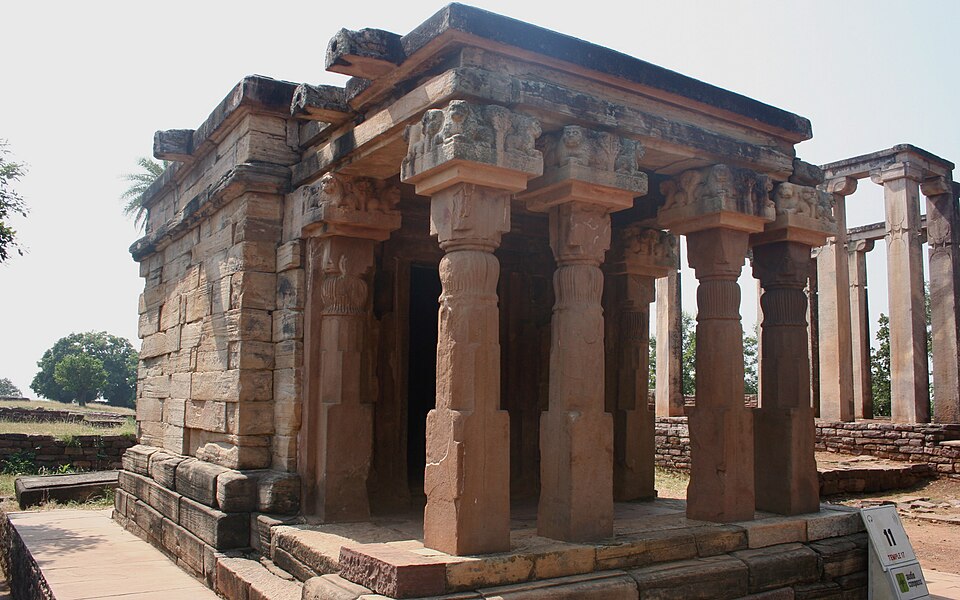
That is exactly the story of the Gupta temples. Around 400 CE, builders in central India set up small, flat-roofed stone rooms with a porch, such as Temple 17 at Sanchi. Within about 150 years, they were building temples on raised platforms, with ambulatories, carved doorways and the first towers.
In the last chapter you learned the parts of a temple. This chapter shows you where those parts first appeared, and in what order. It covers the stone temples of Madhya Pradesh and Uttar Pradesh, the brick temples of the Ganga plain, and the temples of the eastern edge, from Bodh Gaya to Mundeshwari in Bihar.
These small buildings set the basic form that every later Indian temple grew from. That is why historians call this a formative phase, and why UPSC keeps asking about it.
Why the Gupta age?
A new kind of worship. In the 4th-6th century, worship of Vishnu, Shiva and the Goddess through images became central to religious life. Bhakti, loving devotion to a personal god, needed a home for the image. Kings who called themselves devotees of Vishnu, as many Gupta rulers did, gave land and wealth to build such homes.
Stable kingdoms, rich donors. The Gupta empire brought long periods of peace across the Ganga plain and central India. Trade and agriculture created wealth, and kings, feudal lords and merchants used part of it to earn merit by building temples. Many temples stood near older sacred sites, such as Sanchi and Udayagiri.
A time of experiment. Gupta builders had no fixed rulebook yet. They tried stone and brick, flat roofs and towers, square and octagonal plans. A recent UNESCO Tentative List entry calls these temples valuable precisely for this experimental quality, which helped standardise the temple form.
A classical style. Historians call Gupta art "classical" for its balance and calm. One description of Sanchi Temple 17 praises its elegance, harmony, balance and dignity. The same spirit shows in Gupta sculpture, which you met in the Gupta sculpture chapter.
Why it matters. The Gupta age answers a big Mains question: why did the temple appear when it did? The answer joins religion (bhakti), politics (royal patronage), economy (surplus) and technique (dressed stone).
How Gupta builders worked
Stone without mortar. Gupta builders cut stone into neat, rectangular blocks, a technique called ashlar masonry, and laid them in regular rows without mortar. To lock the blocks together, they used tenon and groove: a projecting tongue on one block fits into a socket on the next. Later, at Deogarh, they also used iron dowels.
Flat roofs and spouts. The earliest temples have flat stone roofs. To stop rainwater from collecting, builders added spouts (gargoyles) at the roof edge. This simple solution shows how practical needs shaped even sacred buildings.
Pillars that change shape. Gupta pillars often start square at the base, turn octagonal, then sixteen-sided, and end in a capital. Early capitals carry lions, sometimes seated back to back, an echo of Mauryan pillars. Soon the vase-and-foliage capital (purna-kalasha) appeared, a pot overflowing with leaves, and it replaced the Mauryan bell-shaped capital for centuries.
Brick in the plains. Where stone was far away, as in the Ganga plain, builders used brick with mud mortar and covered it with terracotta panels or stucco. Brick allowed taller towers and even the true arch, which you will see at Bhitargaon.
Why it matters. These techniques are favourite Prelims facts: no mortar, tenon and groove, flat roofs, purna-kalasha capitals. They also show that early builders were still learning, which is why the temples are small.
Phase one: a room and a porch
Sanchi Temple 17. The earliest surviving Gupta temple stands at Sanchi, near the great stupa, and dates to the early 5th century. It is a small square cella with a flat roof and a porch of four pillars in front. Smaller stones are laid in regular rows, and spouts drain the roof. This "room plus porch" became the basic plan of the Indian temple.
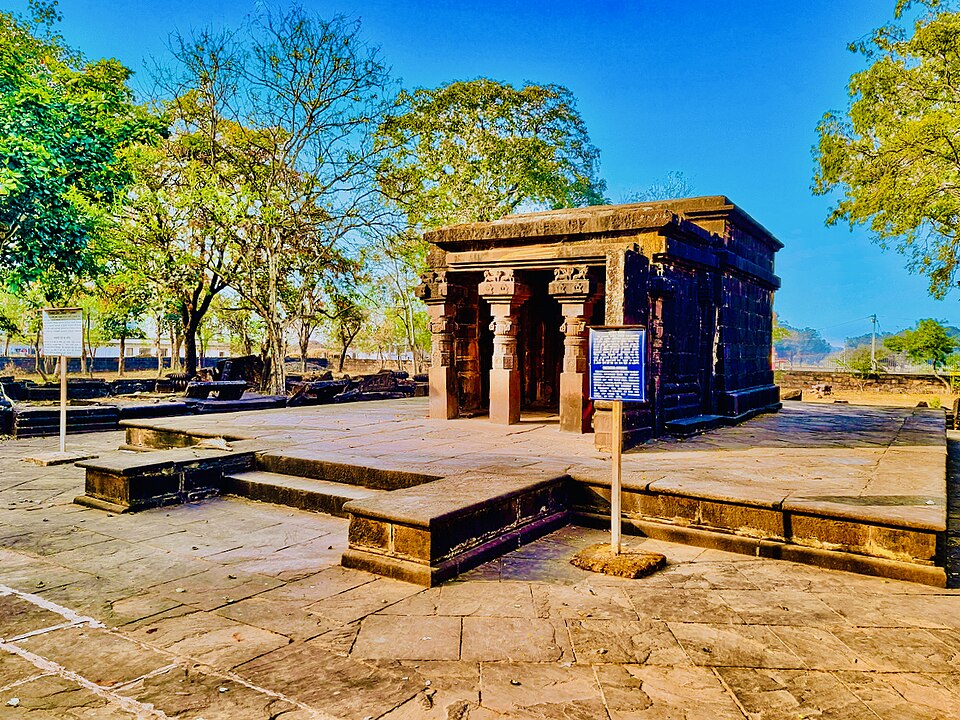
Tigawa. At Tigawa, the Kankali Devi temple, dedicated to Vishnu, follows the same plan. Its porch rests on four octagonal pillars with lion capitals, and its doorway carries Ganga on a makara and Yamuna on a tortoise. It is the only survivor of about 36 temples that once stood in the complex, a reminder of how much has been lost.
Udayagiri. Near Vidisha, the Udayagiri hills hold about twenty rock-cut shrines, with inscriptions of Chandragupta II and Kumaragupta. They are the oldest Hindu cave temples and the earliest intact body of Hindu art. Their plain cells have rich doorways and porches built of separate stone, so they sit halfway between a cave and a built temple.
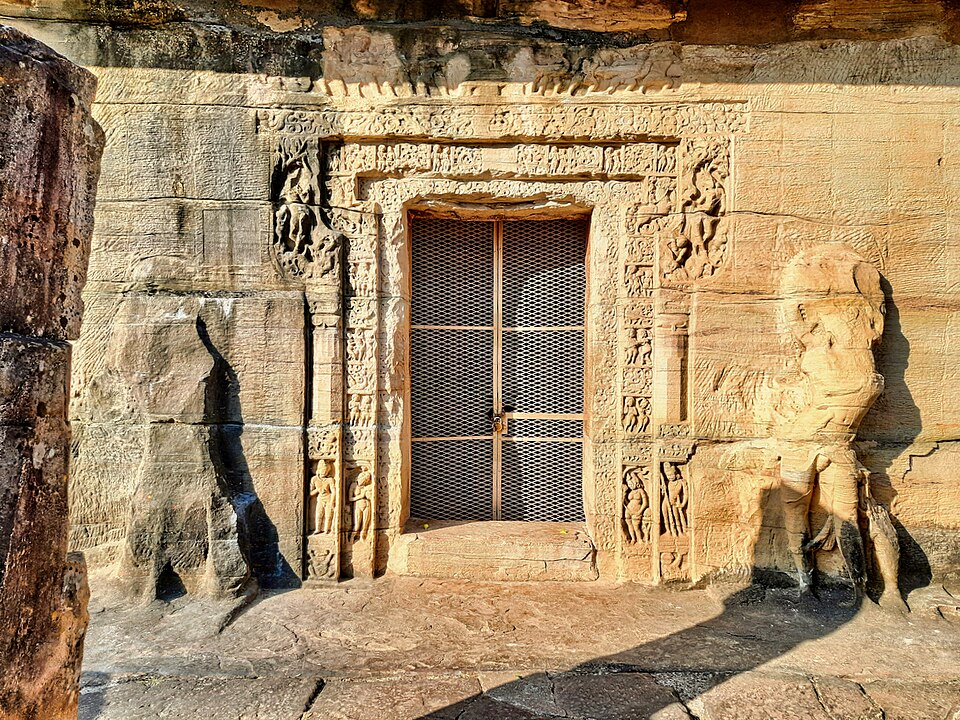
What phase one shows. All three share one idea: a dark, private room for the god and a small public porch for the devotee. There is no tower yet and no ambulatory. The decoration is focused on the doorway, the point where the human world meets the divine.
The doorway: where the story begins
A T-shaped frame. Gupta doorways have a distinctive T shape: the lintel extends beyond the jambs on both sides. Running up the jambs and across the lintel are several carved bands, called shakhas, filled with creepers, couples, dwarfs and flying figures.
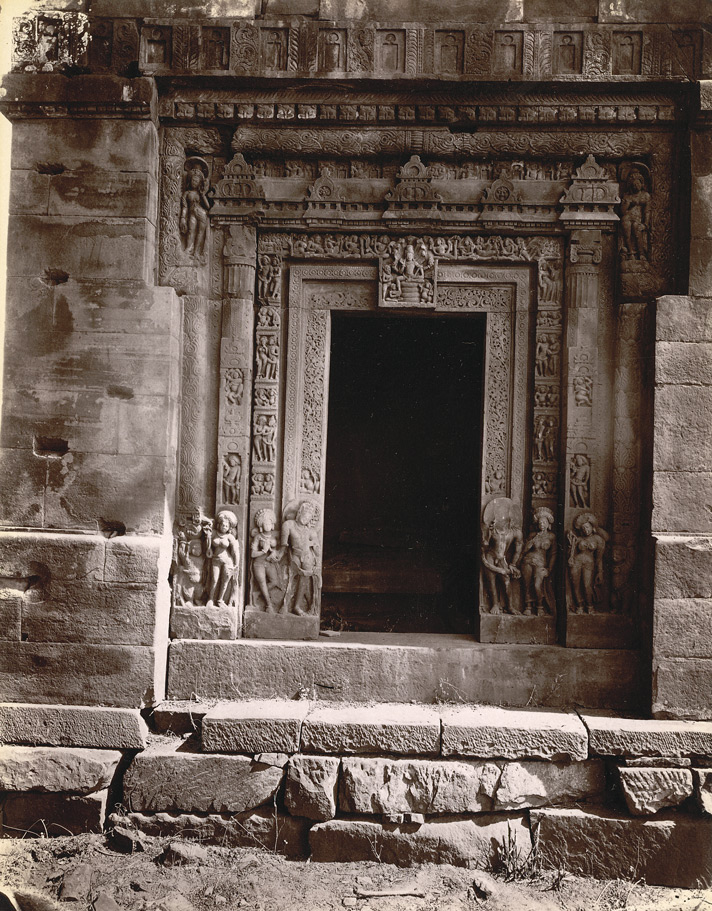
The rivers at the threshold. At the foot of the jambs stand the river goddesses, Ganga on a makara and Yamuna on a tortoise. They appear on the doorways at Tigawa, Nachna, Bhumara and Deogarh. At Udayagiri, two goddesses on makaras are seen as their forerunners, so we can watch the motif being born.
Why rivers? Crossing a threshold was a moment of change, from the everyday world into the sacred one. Placing the two holy rivers at the door suggested that the devotee was purified on entry, as if bathing in them. Over time, the figures moved from the top of the door to the bottom, closer to the devotee.
Guardians and gods. Dvarapalas (door guardians) stand beside the rivers, and a small image on the centre of the lintel often shows which god lives inside. On Vishnu temples, this can be Vishnu or Garuda; on Shiva temples, Shiva or his family.
Why it matters. The doorway is the most decorated part of a Gupta temple, and it carries ideas that lasted for a thousand years. Picture questions often show such a doorway, so learn to read it.
Phase two: plinths, paths and towers
Growing up and out. In the 5th-6th century, temples became more ambitious. They were raised on a plinth with stairs, a covered ambulatory was added around the sanctum, and the flat roof began to give way to a tower, pyramidal or curved. Walls and doorways filled with images of a growing family of gods.
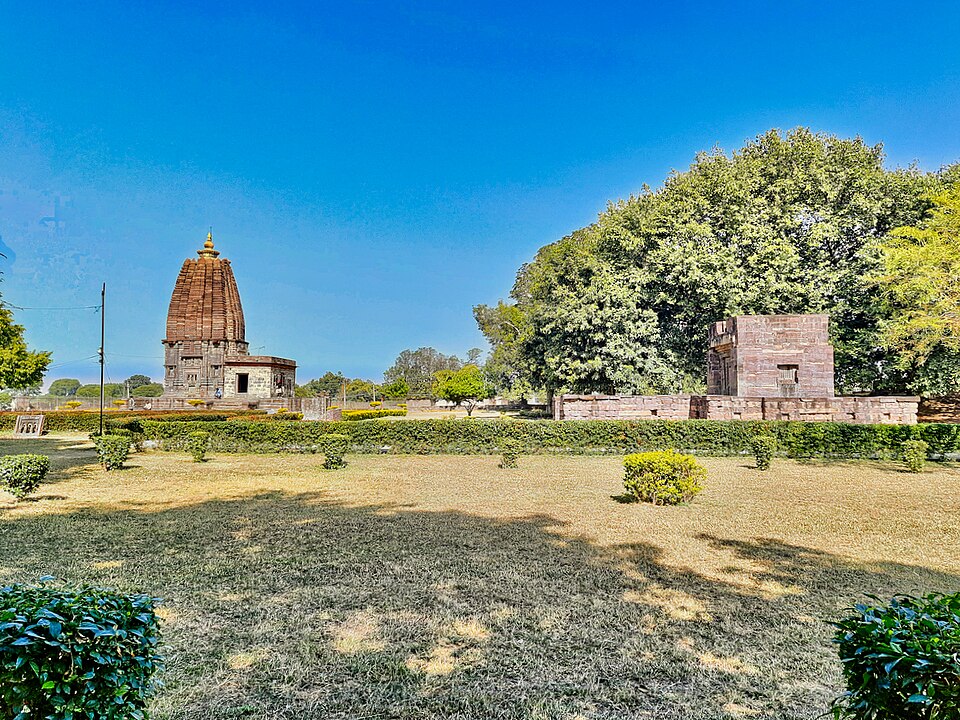
Nachna. At Nachna-Kuthara in Panna district, a Shiva temple popularly called the Parvati temple dates to the 5th-6th century. It stands on a raised platform, and its sanctum doorway carries Ganga and Yamuna. It shows the step from a single room to a temple with a path around it.
Bhumara and Khoh. The Shiva temple at Bhumara, built in red sandstone in the late 5th century, has finely carved door jambs and an ekamukha linga, a linga with one face of Shiva. Nearby Khoh, in the same Satna region, has another one-faced linga and fine vase-and-foliage capitals.
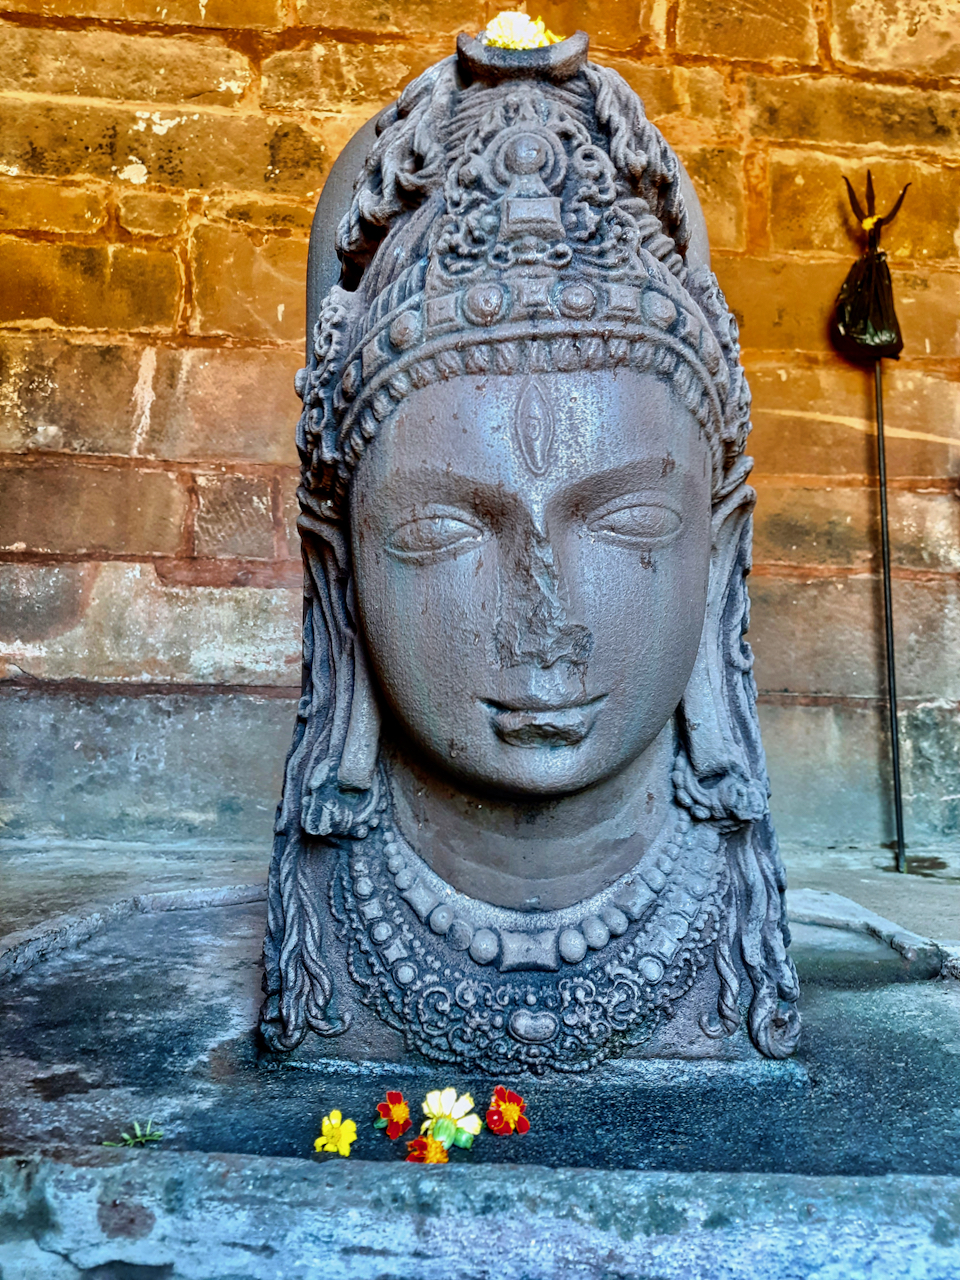
Sakor and Deori. Smaller temples at Sakor (late 5th century, its tower now lost) and Deori (about 6th century) show how widely the new form spread across central India. Most such temples are known only from their lower parts, since the upper storeys collapsed long ago.
Why it matters. Phase two is where the temple becomes a building to walk around and a landmark to see from afar. Mains answers on temple evolution should mark this as the turning point.
Deogarh: the finest Gupta temple
Where and when. The Dashavatara temple at Deogarh, in Lalitpur district of Uttar Pradesh near the Betwa river, dates to the beginning of the 6th century. It is built of stone and dedicated to Vishnu. Many scholars call it the finest Gupta temple.
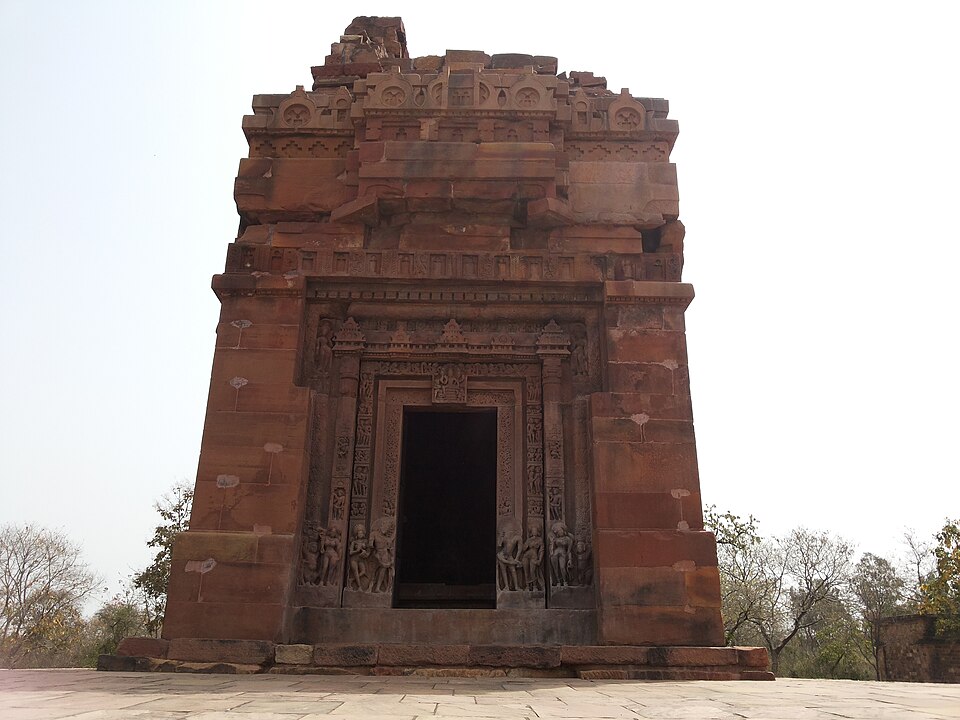
A temple of five shrines. The temple stands on a square plinth with stairs on all four sides. At the four corners of the plinth stood small shrines, making Deogarh one of the earliest panchayatana temples, a plan in which a main shrine is surrounded by four lesser ones. This plan reflects a growing family of gods that each needed a place.
New techniques. Deogarh's masonry is held by iron dowels. A portico once ran around the sanctum, forming a covered walk, and a small tower rose over the sanctum, though it has partly collapsed. Here the tower, the ambulatory and the raised plinth all come together for the first time in one building.
Stories in stone. The outer walls carry three great panels: Nara-Narayana (two sages in penance), Gajendramoksha (Vishnu saving the elephant king from a crocodile) and Vishnu reclining on the serpent Shesha. Scenes from the Ramayana and Krishna's life also appear. In each panel, the chief god is larger than the attendants, showing the idea of a ranked court.
Why it matters. Deogarh is the bridge between the small flat-roofed temples and the great towered temples of the next centuries. It is a favourite of both Prelims (panchayatana, panels) and Mains (evolution).
Temples of brick: Bhitargaon and the Ganga plain
Why brick? The Ganga plain is made of river mud, and good stone was far away. So builders here used burnt brick, often decorated with moulded terracotta panels or stucco. Brick buildings decay faster than stone, so only a few survive, but they tell an important part of the story.
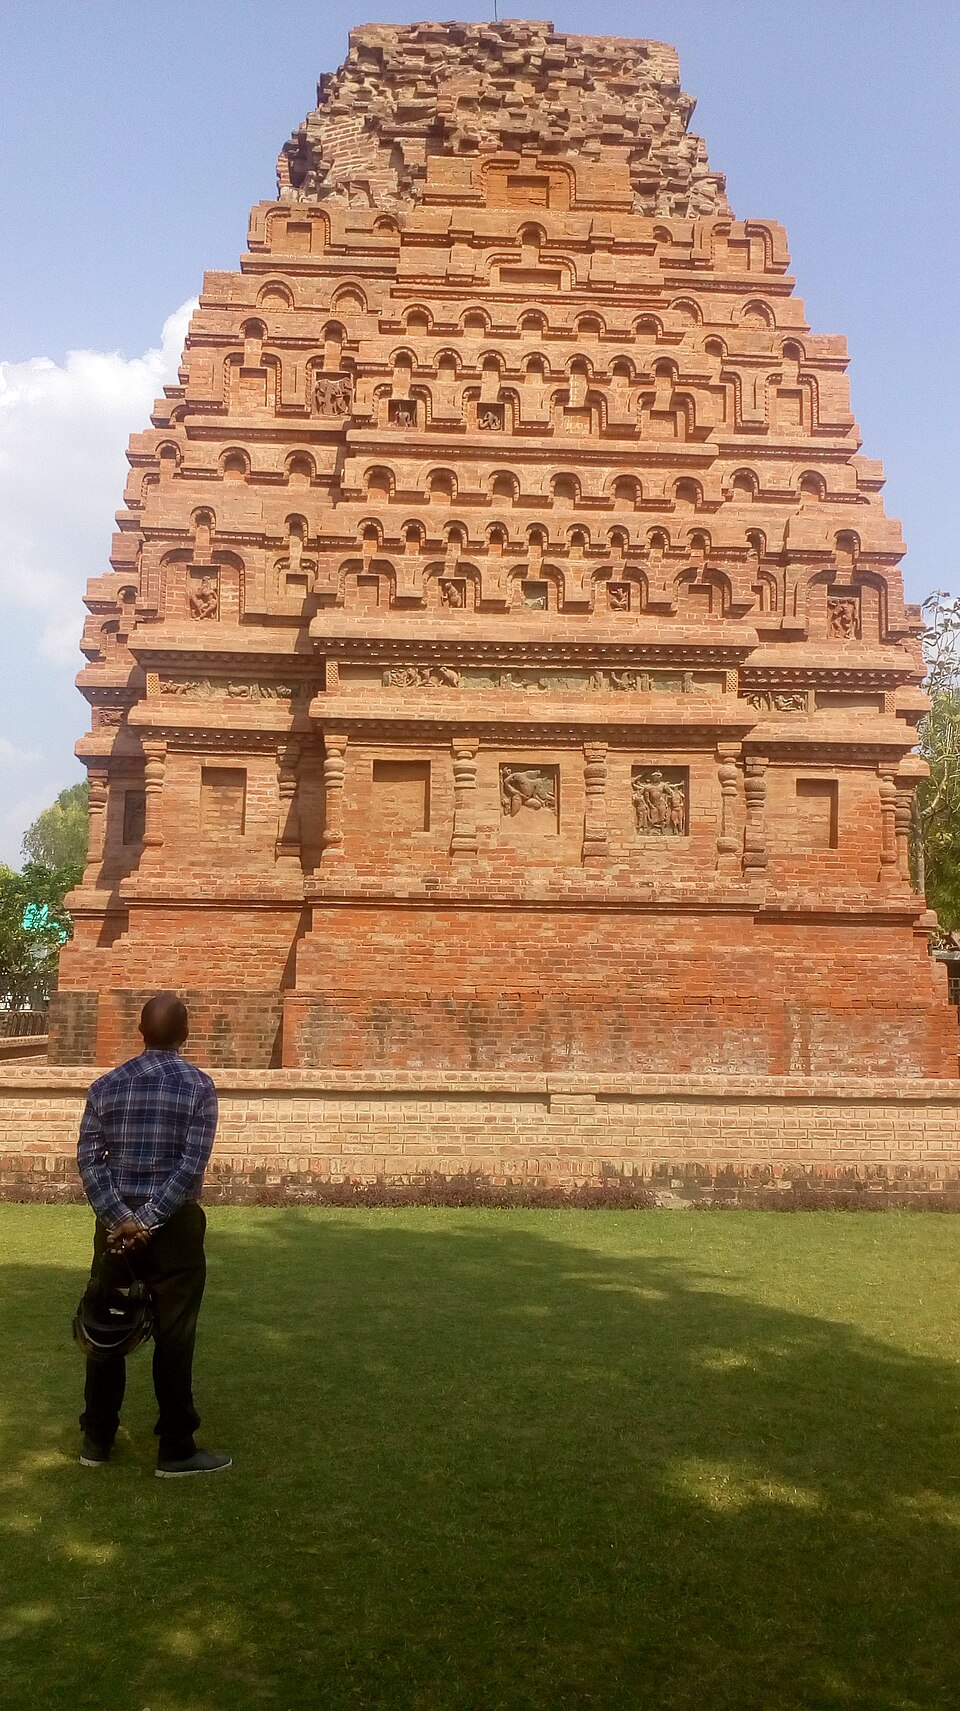
Bhitargaon. Near Kanpur, the temple at Bhitargaon dates to the middle of the 5th century. It rises in a tall pyramidal tower of about 70 feet, covered with terracotta panels of gods and stories. Inside, its builders made a true arch, with bricks laid edge to edge so they lean on each other, a technique rare in early India.
Why the true arch matters. Most early Indian buildings used corbelling, where each course of stone or brick projects a little beyond the one below until the gap closes. A true arch instead spreads the weight sideways through wedge-shaped units. Its presence at Bhitargaon shows that Gupta builders knew the technique, even though it did not become common until much later.
Terraced brick temples. At Pawaya in Madhya Pradesh and Ahichhatra in Uttar Pradesh, builders raised terraced brick temples, with the shrine set on stepped platforms. At Dara in Rajasthan, the Bhim-ki-Chauri combined brick with sandstone pilasters. At Bhitari (UP), brick remains stand near Skandagupta's inscribed pillar, and at Rajgir (Bihar), the Maniyar Math is built of brick and stucco.
Why it matters. Brick temples show that the temple did not grow only in stone. The tall tower, the defining mark of the later Nagara temple, appears early at Bhitargaon, in brick.
The eastern edge: Bodh Gaya, Nalanda and Mundeshwari
The Mahabodhi temple. At Bodh Gaya, where the Buddha attained enlightenment, Asoka built the first temple in the 3rd century BCE. The present temple dates to the 5th-6th century, in the late Gupta period. It is built entirely of brick, rises about 50 metres, and has a curvilinear shikhara with an amalaka and kalasha, ringed by four corner towers. It is one of the earliest brick temples still standing in India and a UNESCO World Heritage Site.
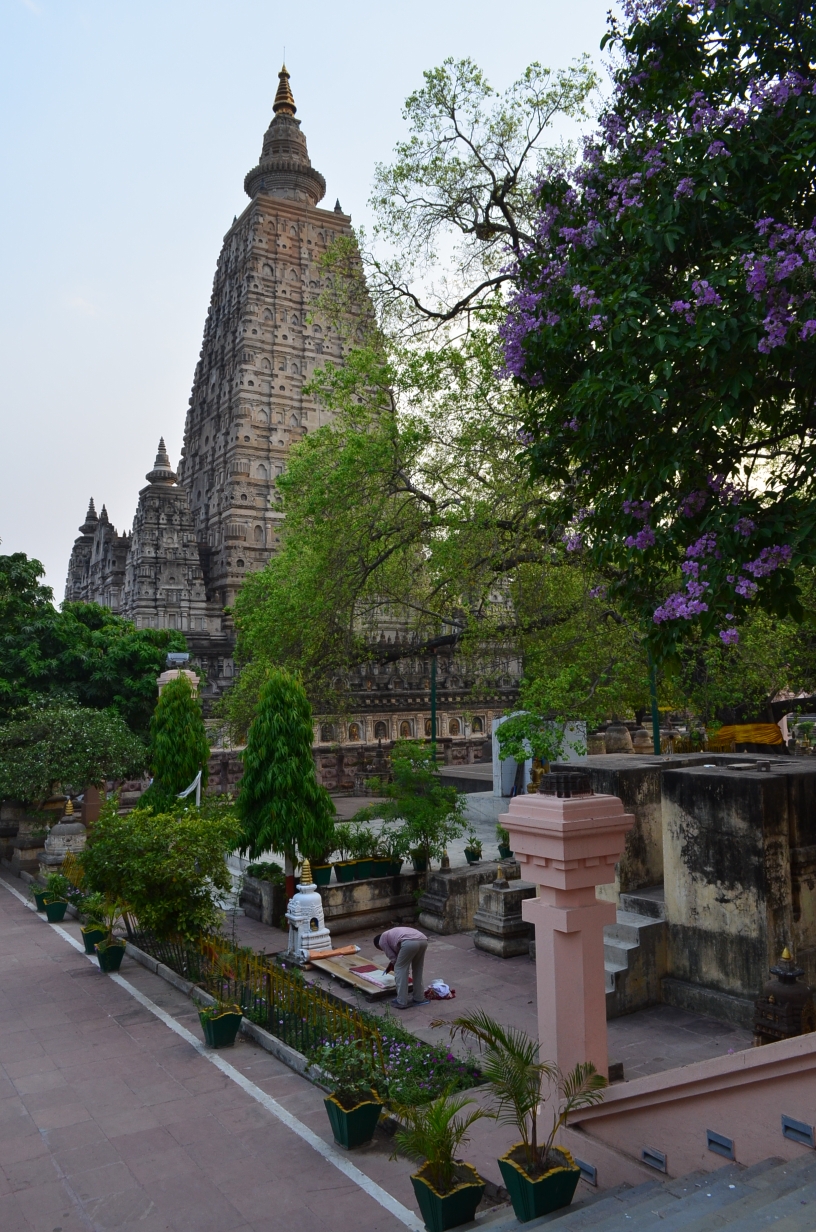
Nalanda. At the great monastery of Nalanda, Temple 3 rose more than 31 metres and was enlarged in seven successive stages, each built over the last. It shows how Buddhist sites, too, adopted tall brick shrines in this age.
Mundeshwari. On a hill at Ramgarh in Kaimur district of Bihar stands the Mundeshwari temple. Unusually, it has an octagonal plan, with doorways on several sides. An inscription naming Udayasena dates it to 636 CE, which makes it one of the oldest dated temples in India still in worship.
Aphsad and Da Parbatia. At Aphsad in Bihar, a Vishnu temple was built under the Later Gupta king Adityasena in the 7th century. Far to the east, a ruined Gupta-period temple at Da Parbatia near the Brahmaputra in Assam shows that the new temple form travelled well beyond the Gupta heartland.
Why it matters. Bihar's temples are often asked in BPSC and UPSC alike. Mahabodhi (brick, 50 m, UNESCO) and Mundeshwari (octagonal, 636 CE) are the two to know well.
Gupta temples as heritage today
A new nomination. In February 2025, India added "Gupta Temples in North India" to its UNESCO Tentative List, the first step towards World Heritage status. It is a serial entry: one nomination covering 20 temples and sites in Madhya Pradesh, Uttar Pradesh, Rajasthan and Bihar, from Sanchi 17 and Tigawa to Deogarh, Bhitargaon, Mahabodhi and Mundeshwari.
Why these temples matter to the world. The entry argues that the temples' experimental value helped standardise the form of the Hindu temple, and that they bear witness to the changes of the Gupta period. It notes the core elements they share: a garbha-griha, mandapa and porch, typically a square plan with a path around it and a flat roof, and T-shaped doorways.
The conservation challenge. These are small, old buildings, many in remote places and some in ruins. They are cared for by the Archaeological Survey of India, which has carried out restoration at sites such as Sanchi and Maniyar Math, and the entry calls for a proper conservation management plan covering all the sites together.
Why it matters. Heritage questions are rising in UPSC Mains (GS1) and in state exams. The Gupta nomination is a fresh, concrete example of serial nominations, where many small sites are listed together because their value lies in the group.
Mains lens: debates and practice
Debate 1: formative or mature? Gupta temples are small and many lack towers, so some see them as formative. Others point to the finished elegance of Deogarh and the tower of Bhitargaon. A balanced answer says the Gupta age set the grammar of the temple, while the full vocabulary of towers and halls came later.
Debate 2: stone or brick, which led? Textbooks focus on stone temples, but the tall tower appears early in brick at Bhitargaon and Mahabodhi. A strong answer gives brick its due and explains why fewer brick temples survive.
Debate 3: what has been lost? Tigawa is the only survivor of about 36 temples. Our picture of Gupta architecture rests on a few lucky survivors, which should make us careful about broad claims.
These are practice questions written by us, not past papers. Past questions from your exam appear in the PYQ panel.
| Angle | Question | Key points to cover |
|---|---|---|
| Evolution | Trace the evolution of the Hindu temple during the Gupta period. | Move from Sanchi 17 and Tigawa to Nachna and Bhumara, then Deogarh and Bhitargaon, listing what each added. |
| Judgement | "Gupta temples were formative rather than mature." Comment. | Give small size and flat roofs, then plinths, towers, panchayatana and the T-doorway as lasting gifts. |
| Technique | Discuss the building techniques of Gupta temples. | Cover ashlar without mortar, tenon and groove, iron dowels, spouts, brick, terracotta and the true arch. |
| Region | Highlight the significance of early temples of Bihar for the history of Indian architecture. | Use Mahabodhi, Nalanda Temple 3, Mundeshwari, Aphsad and Maniyar Math. |
| Heritage | What is a serial nomination? Discuss with the Gupta temples as an example. | Define it, give the 20 sites and four states, the criteria, and the conservation plan needed. |
Answer plan for the evolution question. Open with one line on why temples appeared in the Gupta age. In the body, give phase one (room and porch), phase two (plinth, path, tower) and the brick line (Bhitargaon, Mahabodhi), with one example each. Conclude that these temples fixed the basic plan from which the Nagara style grew.
Quick revision
- Gupta temples began free-standing stone temple building: dry ashlar masonry, tenon and groove, flat roofs with spouts.
- Phase one: Sanchi 17 (earliest), Tigawa (lion capitals, Ganga-Yamuna; 1 of about 36 survives), Udayagiri caves.
- T-shaped doorways with shakhas; Ganga and Yamuna at Tigawa, Nachna, Bhumara, Deogarh.
- Phase two: plinths, ambulatories, towers: Nachna (Shiva), Bhumara (red sandstone, ekamukha linga), Sakor, Deori, Khoh.
- Deogarh (Lalitpur, UP; early 6th century): panchayatana, iron dowels, Vishnu panels.
- Bhitargaon (brick, about 70 ft tower, true arch); terraced brick at Pawaya and Ahichhatra.
- Mahabodhi (brick, about 50 m, UNESCO); Mundeshwari (octagonal, 636 CE); Aphsad (Adityasena).
- 2025: "Gupta Temples in North India", 20 sites, on India's UNESCO Tentative List.