

HPSC HCS · Module 14 · Mains depth · 15 min
Climate-shaped temples: Kashmir, the Himalaya, Bengal, Assam and Kerala
What HPSC HCS asks from this chapter
Syllabus lines this chapter covers:
- Prelims Paper I: General Studies · Indian culture, polity and economy
- Mains · GS I: culture, modern and world history, society, geography, Haryana issues
3 HPSC HCS questions in our bank come from this module (Temple architecture).
Read at full depth: basics, the standard layer and the Mains analysis.
Start from zero: when the weather designs the temple
Think of how houses look in different parts of India. In Kashmir and Himachal, roofs slope steeply so snow slides off. In Kerala, wide, tiled roofs throw the monsoon rain clear of the walls. In Bengal, where there is little stone, houses were once built of bamboo and mud with curved thatch roofs.
Temples in these regions followed the same logic. Builders took the basic idea of a sanctum and a hall, which you learned in the first chapter, and adapted it to their weather and materials. The result is a set of styles that look very different from Khajuraho or Konark.
This chapter visits five such regions: Kashmir, the western Himalaya, Bengal, Assam and Kerala. Some of these, like Kerala, lie in the south, but they are grouped here because the same idea, climate and material shaping form, explains them all.
Keep one question in mind: what problem was the builder solving? Answering it will help you remember each style and write strong Mains answers.
Kashmir: wooden roofs in stone
A distinct style. Kashmir developed a temple style unlike any other in India. Its builders worked in stone, but they copied the forms of wooden buildings: steep, gabled roofs, often in two or three tiers, and openings shaped like a trefoil (three-lobed). The heavy snow and rain of the valley made such sloping roofs sensible.
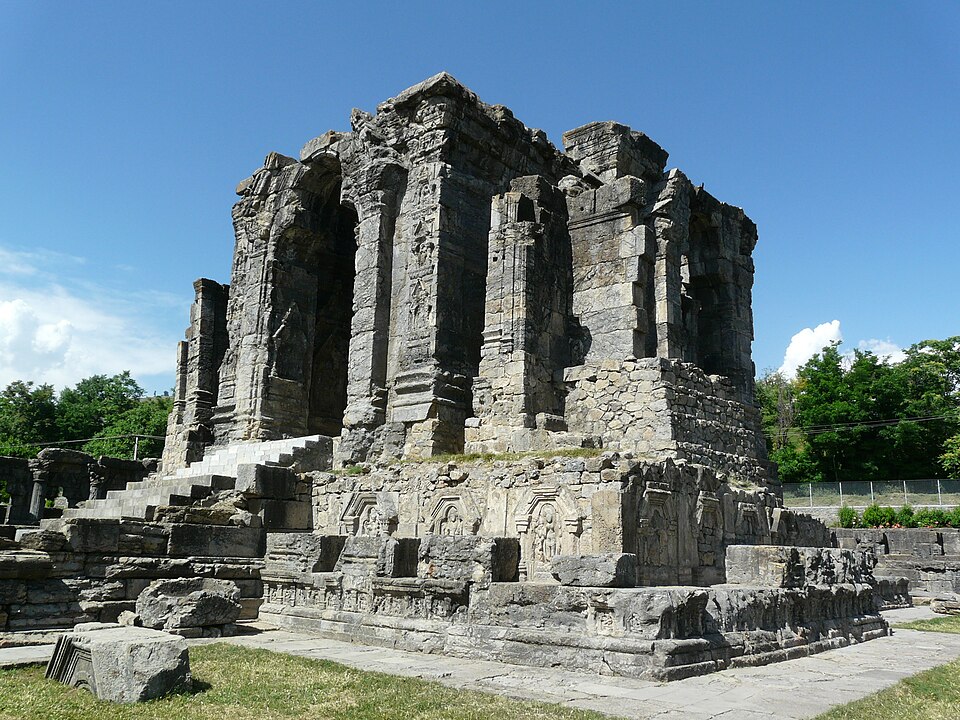
Key temples. The best-known Kashmir temples are the Martand Sun temple, the Shiva temple at Pandrethan and the Avantisvamin Vishnu temple. Martand is now in ruins. NIOS also names the Shankaracharya temple in Kashmir among the region's notable temples.
Kashmir and the Sun. UNESCO notes that the Surya cult, which later produced the great Sun Temple at Konark, originated in Kashmir in the 8th century. This makes Martand an important link in the story of sun temples across India, from Kashmir to Gujarat (Modhera) and Odisha (Konark).
Why copy wood in stone? People were used to sacred buildings with wooden roofs. When builders switched to stone for permanence, they kept the familiar look, just as the early rock-cut caves copied wooden ribs. Form followed habit as well as climate.
Why it matters. Kashmir is a classic example for Mains questions on regional variety. In Prelims, remember: gabled stone roofs, trefoil arches, Martand (Sun), Pandrethan (Shiva).
The western Himalaya and Nepal: timber and rock
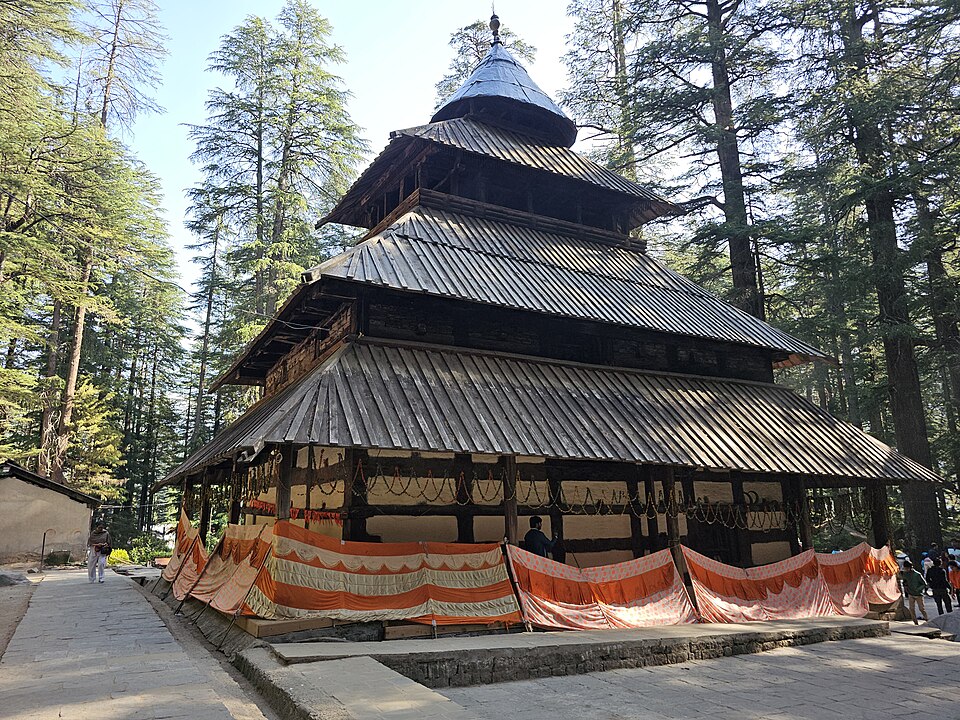
Timber country. In Kulu, Kangra and Chamba, in today's Himachal Pradesh, there are almost no early stone temples. Builders used timber and brick, materials that were close at hand in the forested hills. Their temples have sloping wooden roofs that shed snow and hail.
Why so few survive. Timber rots, burns and is eaten by insects, so most early wooden temples have been rebuilt many times. What we see today often keeps an old plan and old images inside a newer wooden shell. This is why exam books give few dates for Himalayan temples.
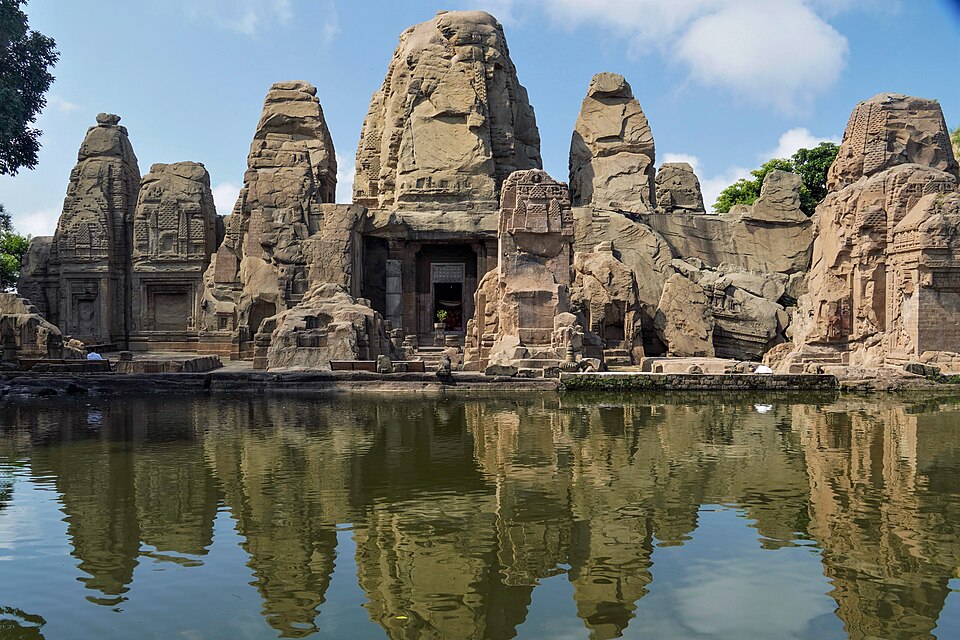
Masrur: a temple cut from a ridge. At Masrur in Kangra, builders of about the 9th century did something very different. They carved a multi-towered temple directly out of the rock of a natural ridge, much as Ellora's Kailasa was cut from a hillside. It is one of the few early stone temples of the western Himalaya.
Nepal. Across the border, the temples of Kathmandu, Patan and Bhaktapur belong to the same Himalayan family. Their tiered, pitched roofs of timber and tile resemble those of Kerala, far to the south, because both regions face heavy rain.
Why it matters. The Himalayan temples show that material availability decides style as much as religion does. Masrur is a good Prelims fact because it breaks the pattern: a rock-cut temple in timber country.
Bengal under the Palas
A long-ruling dynasty. The Palas came to power in Bengal around 750 CE and ruled for about 400 years. They were great patrons of Buddhism, and their age saw a creative peak in the arts of Bihar and Bengal in the 9th and 10th centuries. Yet few of their buildings survive, because most were of brick and lay in a wet, river-washed land.
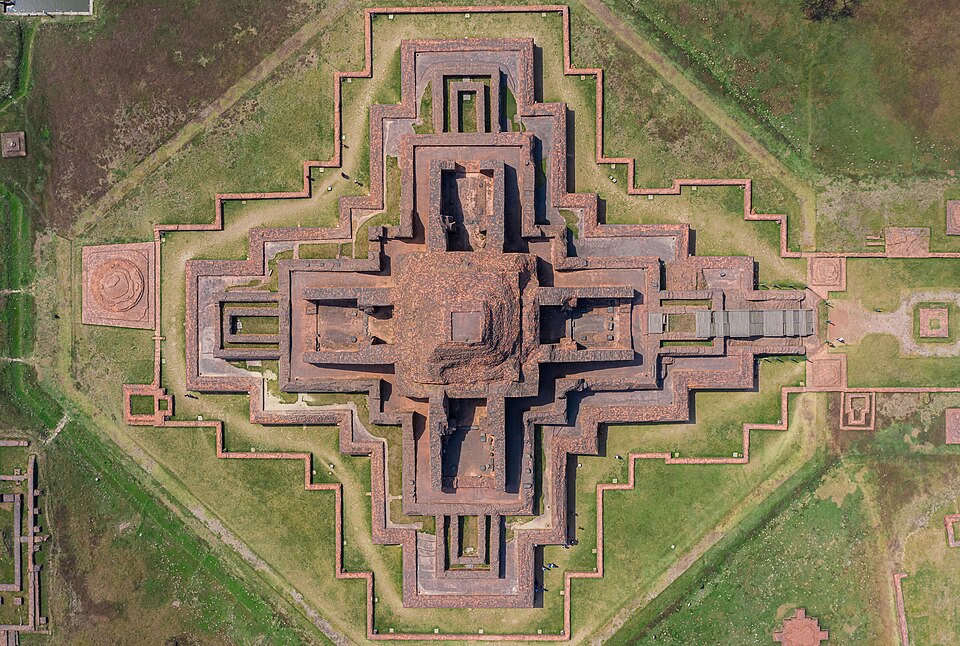
Paharpur. The greatest surviving Pala monument is the monastery at Paharpur, known in its own time as Somapura. Built in the late 8th or early 9th century, it measured more than 100 metres from north to south and had 177 cells for monks around a central shrine. Today it lies in Bangladesh.
Links with Odisha. Bengal architecture shares features with the Odisha school you studied in the Odisha chapter. The barrel roof of the Vaital Deul at Bhubaneswar, for example, is compared with the roofs of Bengal's bullock-cart huts. Ideas moved freely across the eastern coast.
Why it matters. The Pala period reminds us that the absence of buildings does not mean the absence of art. Much Pala work survives in sculpture, bronzes and manuscripts, which you will meet in later modules.
Bengal's brick temples: Bishnupur and the bangla roof
Brick instead of stone. Bengal is a land of rivers and clay, with little building stone. So its builders became masters of brick, using moulded and carved bricks and terracotta panels that tell stories from the epics and daily life. Climate shaped Bengal's architecture more strongly than almost anywhere else in India.
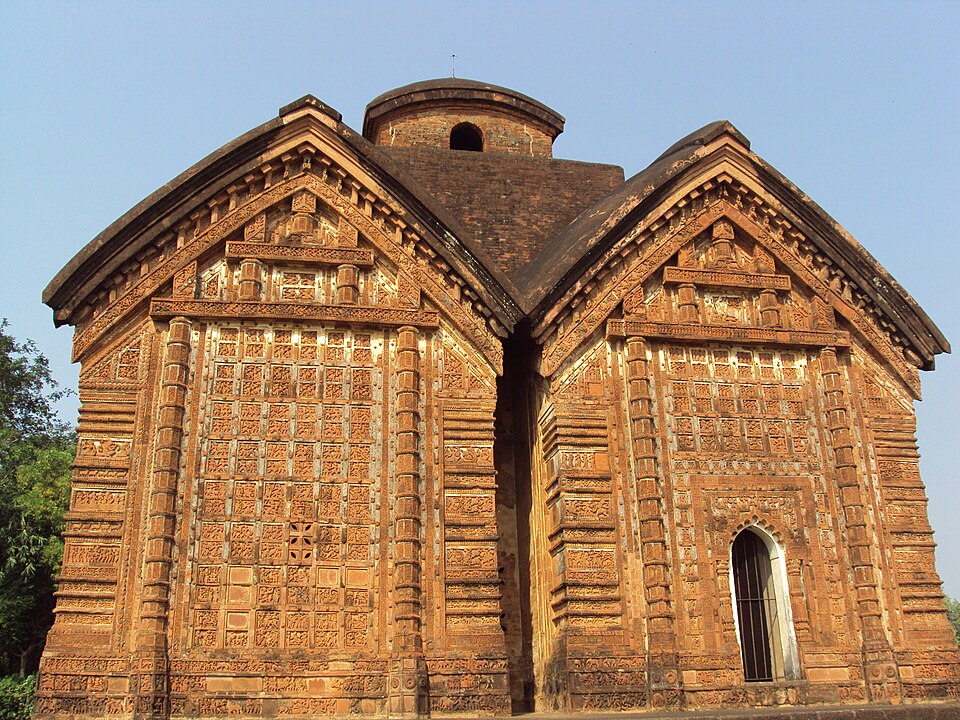
From hut to temple. The ordinary Bengal hut had a curved thatched roof on a bamboo frame, which sheds heavy rain. Builders translated this curved roof into brick, creating forms named after the number of roof slopes: the do-chala (two slopes) and the char-chala (four slopes). Others added small towers, called ratnas: one in the eka-ratna and five in the pancha-ratna.
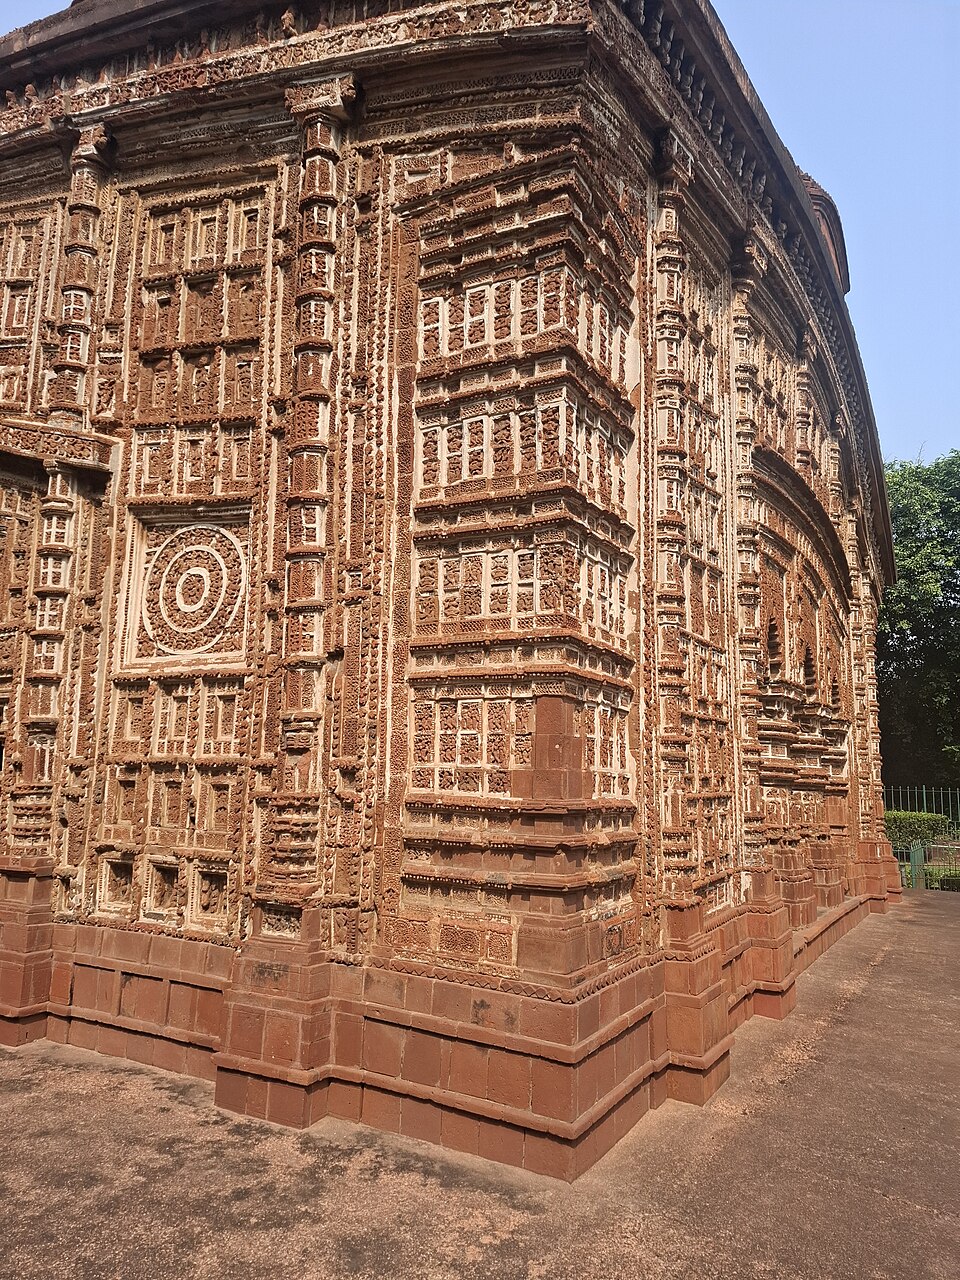
Bishnupur. The finest group stands at Bishnupur in West Bengal, built of brick and laterite. The Rasmancha (1600) has a pyramidal roof on a laterite plinth. The Shyam Rai (1643) is a pancha-ratna temple, and the Jor Bangla (1655) joins two do-chala roofs under a char-chala tower. The Keshta Raya of the 17th century is another famous example.
The bangla travels. The curved bangla roof was so striking that the Mughals adopted it, building it in sandstone and marble. Its journey from a village hut to imperial palaces is a favourite Mains example of how regional forms entered national architecture.
Heritage status. The temples of Bishnupur have been on India's UNESCO Tentative List since 1998. They remain one of the best places to see how brick and terracotta could match stone in beauty.
Assam and the north-east
Timber and bamboo. Assam, like Bengal, has heavy rain and plenty of timber and bamboo. Its temple building shows the clear influence of these materials, in sloping roofs and forms borrowed from ordinary houses. As in the Himalaya, many early structures were perishable and have not survived in their first form.
An early link. Far in the past, a ruined Gupta-period temple at Da Parbatia, near the Brahmaputra in Darrang district, shows that the temple idea reached Assam early. You met it in the Gupta chapter.
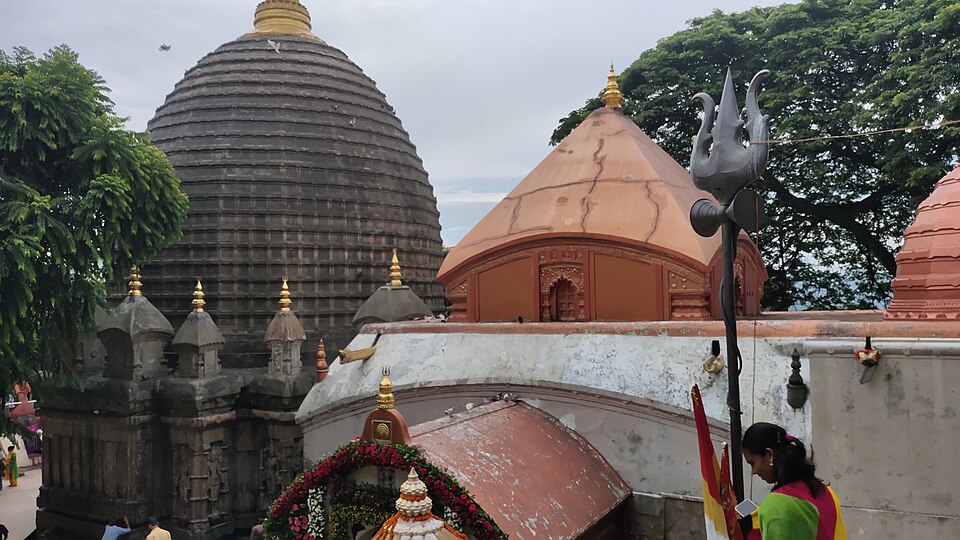
Kamakhya. NIOS names the Kamakhya temple at Guwahati among India's notable temples. It is one of the most important centres of Goddess (Shakti) worship in India, and it shows how a living temple keeps changing over the centuries.
Why it matters. The north-east is often left out of answers on temple architecture. Adding even one line on Assam, with Da Parbatia and Kamakhya, shows the examiner that you see India as a whole.
Kerala: roofs for the monsoon
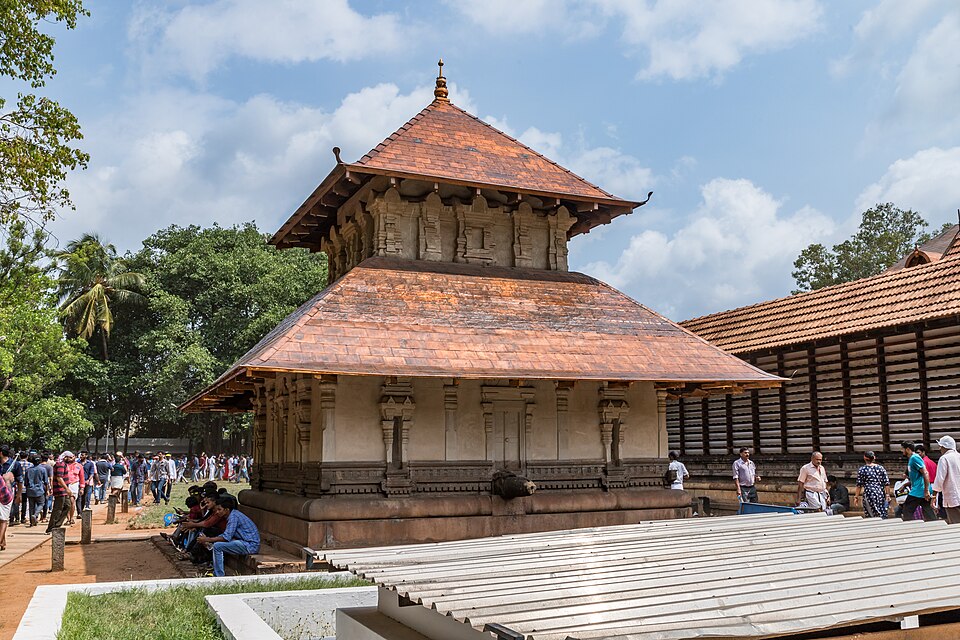
Rain as architect. Kerala receives some of the heaviest monsoon rain in India. Its temples answer this with pitched roofs, single or in tiers, covered with tiles and supported on timber frames. The roofs project far beyond the walls, throwing rain clear of the base.
Many plans. Unlike most Indian temples, Kerala shrines are not always square. They can be square, circular or apsidal (rounded at one end). Early apsidal Shiva temples include Trikkandiyur and Tiruvannur, and these link Kerala to the older apsidal shrines of the Buddhist chaitya tradition.
Walls like railings. In the Malabar region, temple walls were made like wooden railings, letting air pass through in the humid climate. Stone versions of these forms appear from about the 14th century, and the earliest surviving Kerala temples date from about the 12th century. Older ones were probably built of materials that did not last.
Vadakkunnathan. The Vadakkunnathan temple at Thrissur, of the 15th-16th century, is a well-known example, with single and tiered pitched roofs. Its roofs are often compared to those of Chinese and Nepalese temples, a likeness born of similar climates rather than direct copying.
Why it matters. Kerala proves that "south Indian temple" does not always mean the Dravida vimana and gopuram that you will meet in the Pallava chapter. A strong answer on regional styles always mentions Kerala as the monsoon exception.
Mains lens: debates and practice
Debate 1: environment or tradition? Did climate alone shape these styles? Not quite: Kashmir kept wooden forms in stone out of habit, and Bengal's curved roof became a status symbol for the Mughals. A strong answer says climate set the problem, while culture shaped the solution.
Debate 2: centre and periphery. Textbooks often treat Khajuraho and Thanjavur as the "main" story and these regions as side notes. Yet the bangla roof entered Mughal architecture and the Sun cult spread from Kashmir. Regional styles were sources, not just copies.
Debate 3: perishable heritage. Many timber temples have been rebuilt again and again. Is a rebuilt temple still heritage? Many communities say yes, because the living tradition of rebuilding is itself the heritage.
These are practice questions written by us, not past papers. Past questions from your exam appear in the PYQ panel.
| Angle | Question | Key points to cover |
|---|---|---|
| Geography | How did climate and building material shape temple styles in the Himalaya, Bengal and Kerala? | Snow and gabled roofs, timber, brick and terracotta, curved roofs, monsoon and tiered roofs. |
| Exchange | Trace the journey of the bangla roof from Bengal huts to Mughal buildings. | Bamboo hut, do-chala and char-chala, Bishnupur, Mughal sandstone and marble. |
| Region | What makes Kashmir temple architecture distinctive? | Wooden forms in stone, tiered gabled roofs, trefoil arches, Martand, Pandrethan, Sun cult. |
| Heritage | Why have so few early temples survived in Bengal, Assam and the Himalaya? | Brick and timber, humidity, floods, rebuilding, Paharpur and Masrur as exceptions. |
Answer plan for the geography question. Open with one line: the same sanctum-and-hall idea met different climates. In the body, give one region per paragraph (Kashmir, Himalaya, Bengal, Kerala), each with the problem, the solution and one example. Conclude that regional variety is evidence of adaptation, not departure from a norm.
Quick revision
- Climate and material shaped style: snow and rain = sloping roofs; forests = timber; no stone = brick.
- Kashmir: wooden forms in stone, two or three gabled roofs, trefoil openings; Martand (Sun), Pandrethan (Shiva), Avantisvamin (Vishnu); Surya cult from Kashmir (8th century).
- Kulu, Kangra, Chamba: timber and brick; Masrur (Kangra, about 9th century): rock-cut, multi-towered.
- Palas (from about 750 CE, about 400 years): Paharpur/Somapura, over 100 m, 177 cells.
- Bengal: brick and terracotta; do-chala, char-chala, eka-ratna, pancha-ratna; Bishnupur (Rasmancha 1600, Shyam Rai 1643, Jor Bangla 1655); Tentative List 1998; bangla roof adopted by Mughals.
- Assam: timber and bamboo influence; Da Parbatia (Gupta-period), Kamakhya (Guwahati).
- Kerala: square, circular or apsidal; tiered pitched roofs; stone versions from about the 14th century; Vadakkunnathan (Thrissur).